985 Juliet Way, Avon, MN 56310

$429,900$
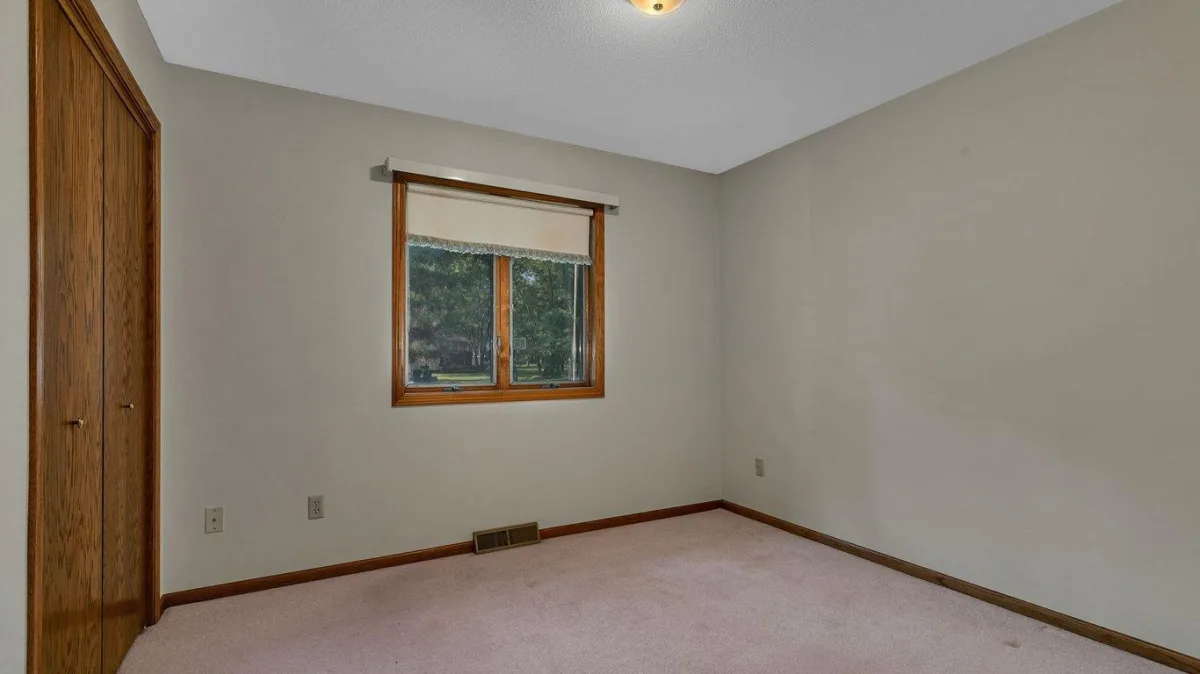
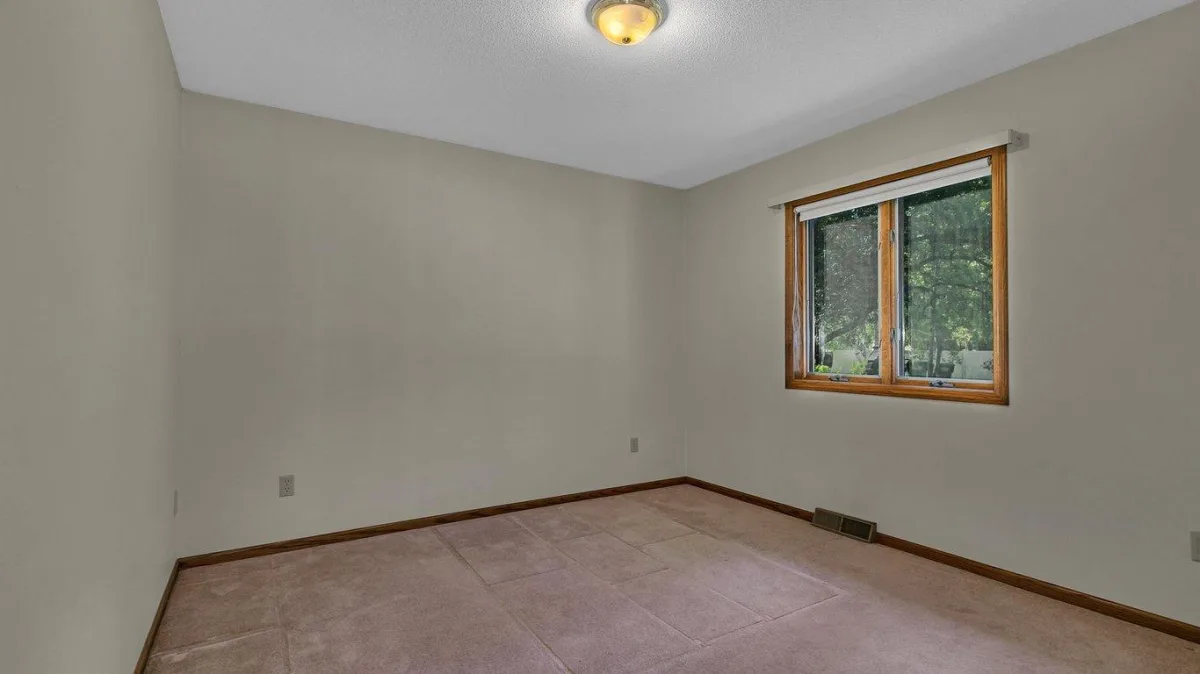
3 Beds
2 Baths
2,146 SqFt
0.36 Acres
Add
Add
$429,900$
985 Juliet Way
Avon, MN, 56310
MLS #NST7133728 image #0MLS #NST7133728 image #1MLS #NST7133728 image #2MLS #NST7133728 image #3MLS #NST7133728 image #4MLS #NST7133728 image #5MLS #NST7133728 image #6MLS #NST7133728 image #7MLS #NST7133728 image #8MLS #NST7133728 image #9MLS #NST7133728 image #10MLS #NST7133728 image #11MLS #NST7133728 image #12MLS #NST7133728 image #13MLS #NST7133728 image #14MLS #NST7133728 image #15MLS #NST7133728 image #16MLS #NST7133728 image #17MLS #NST7133728 image #18MLS #NST7133728 image #19MLS #NST7133728 image #20MLS #NST7133728 image #21MLS #NST7133728 image #22MLS #NST7133728 image #23MLS #NST7133728 image #24MLS #NST7133728 image #25MLS #NST7133728 image #26MLS #NST7133728 image #27MLS #NST7133728 image #28MLS #NST7133728 image #29MLS #NST7133728 image #30MLS #NST7133728 image #31MLS #NST7133728 image #32MLS #NST7133728 image #33MLS #NST7133728 image #34MLS #NST7133728 image #35MLS #NST7133728 image #36MLS #NST7133728 image #37MLS #NST7133728 image #38MLS #NST7133728 image #39MLS #NST7133728 image #40MLS #NST7133728 image #41MLS #NST7133728 image #42MLS #NST7133728 image #43MLS #NST7133728 image #44MLS #NST7133728 image #45MLS #NST7133728 image #46MLS #NST7133728 image #47MLS #NST7133728 image #48MLS #NST7133728 image #49MLS #NST7133728 image #50
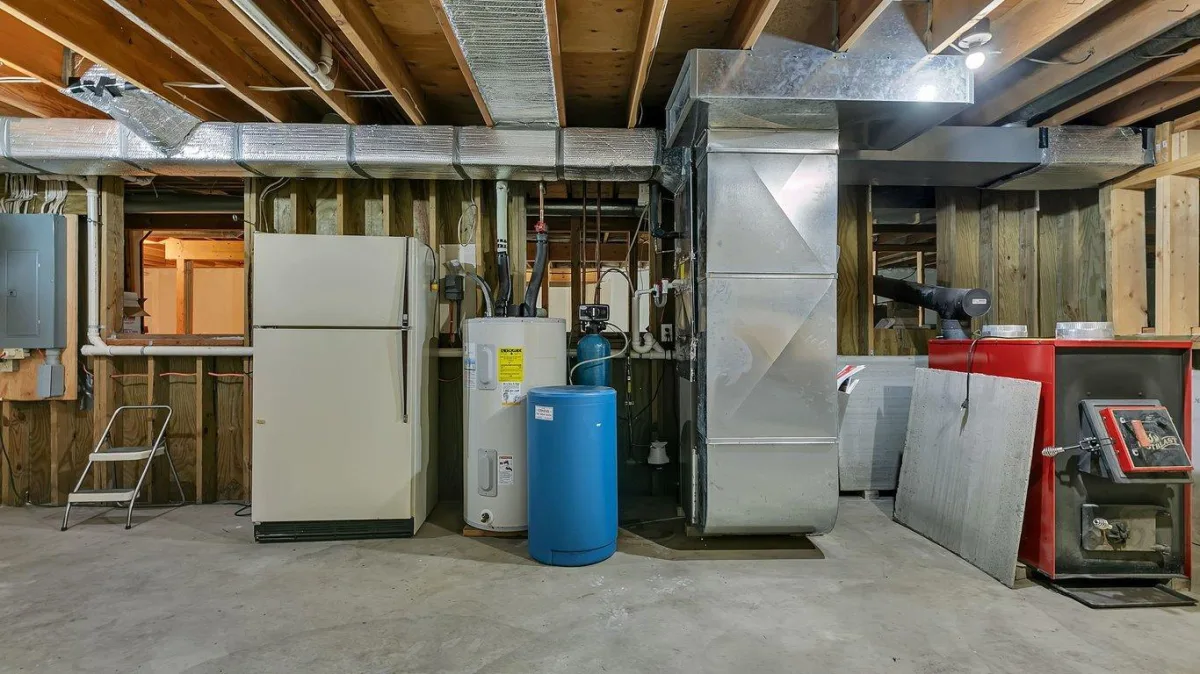
About 985 Juliet Way

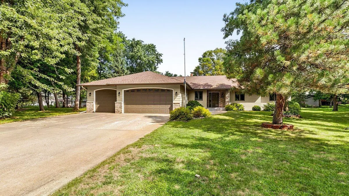
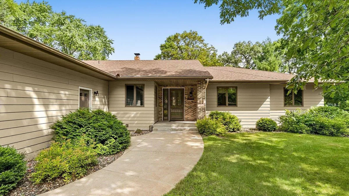
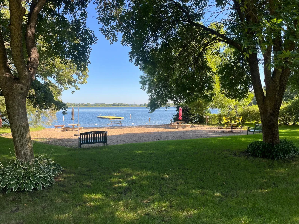
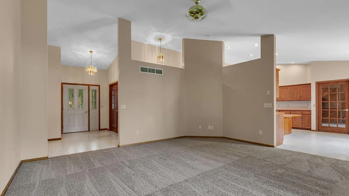
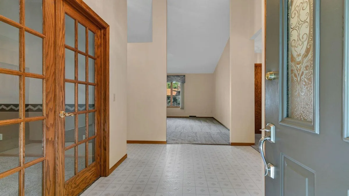
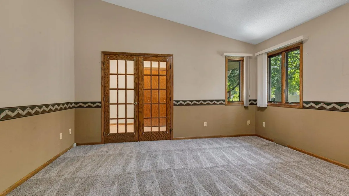
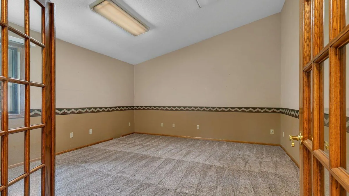
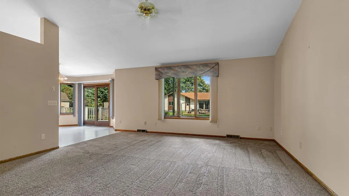
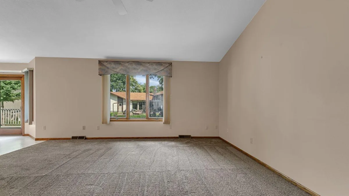
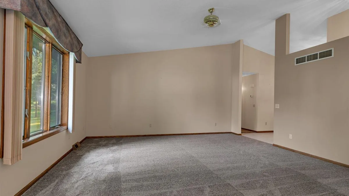
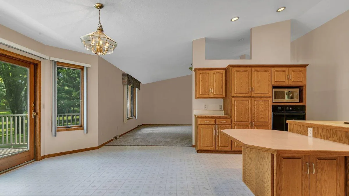
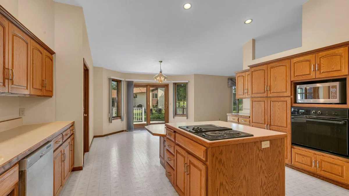
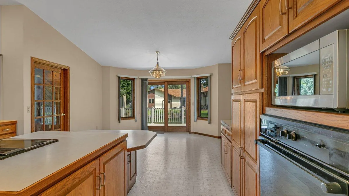
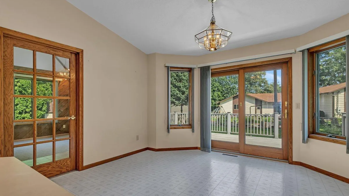
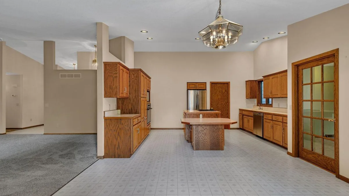
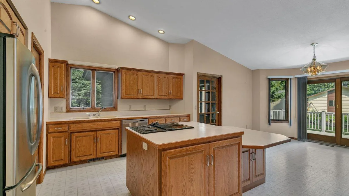
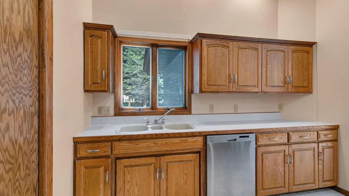
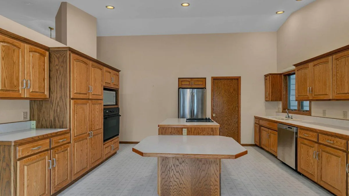
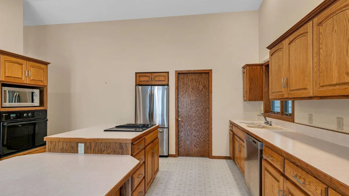
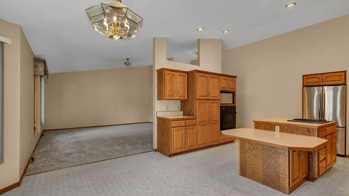
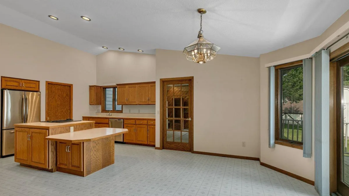
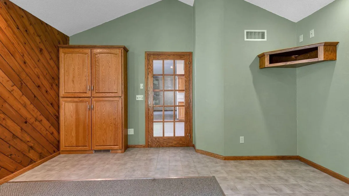
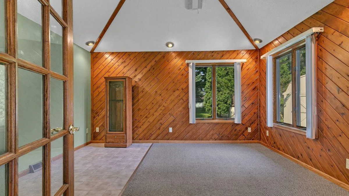
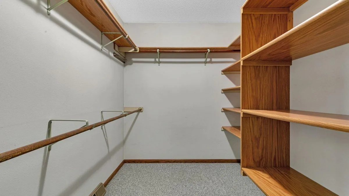
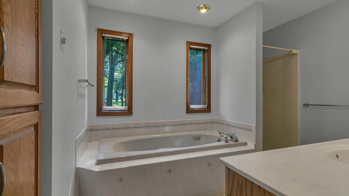
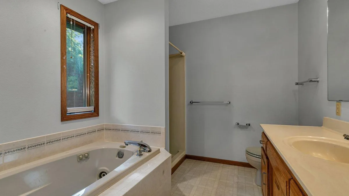
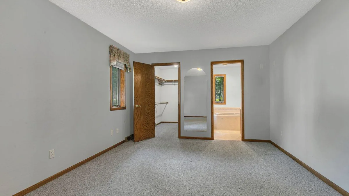
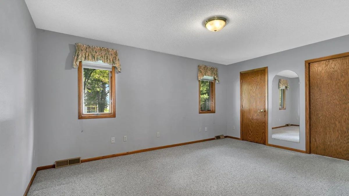
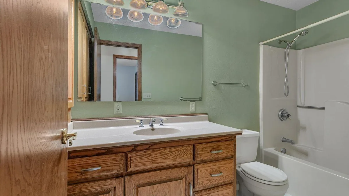
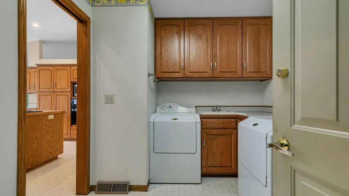
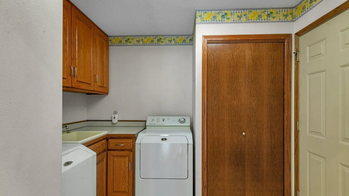
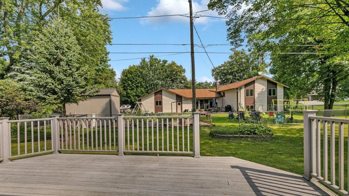
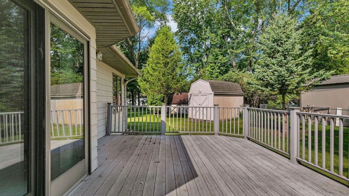
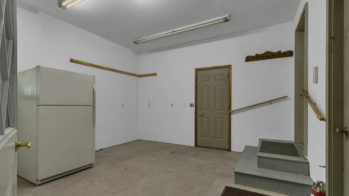
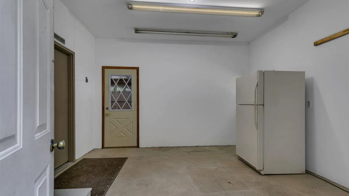
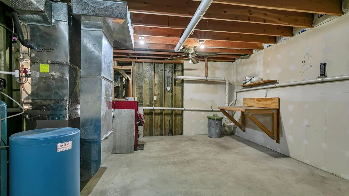
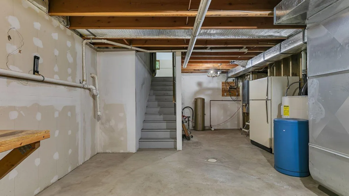
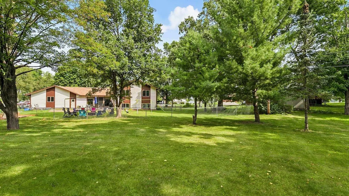
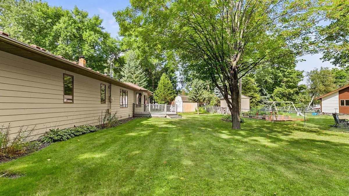
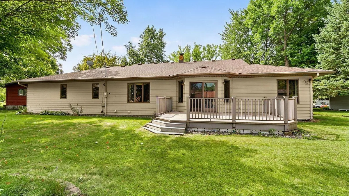
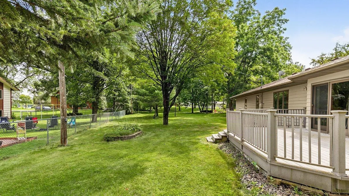
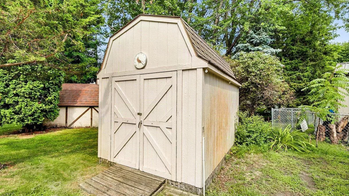
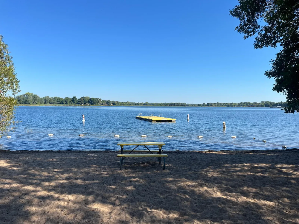
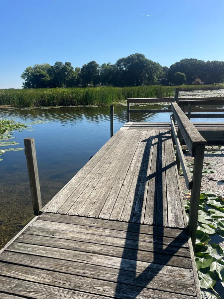
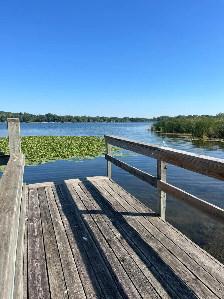
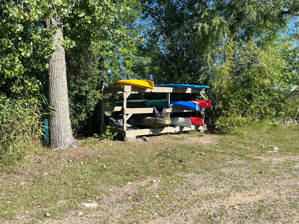
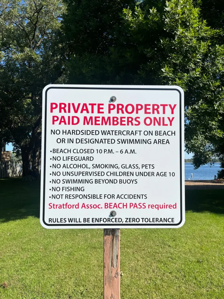
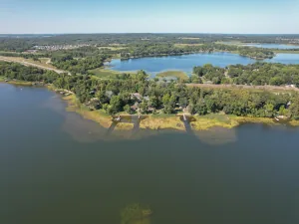
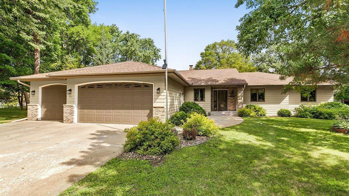
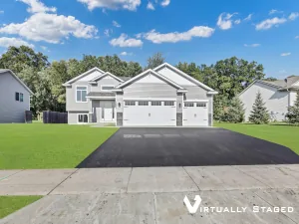
Welcome to 985 Juliet Way in Avon! This spacious 3-bedroom, 2-bath rambler offers over 2,100 finished sq ft of one level living, including main-floor laundry and a primary suite with walk-in closet. The home features vaulted ceilings, a large kitchen with plenty of cabinetry, an attached 3-car garage and a composite deck overlooking the backyard. Located on a quiet cul-de-sac with mature trees, a storage shed and deeded access to Middle Spunk Lake and access to a Private Beach! A great opportunity to enjoy comfortable one-level living and lake access right in Avon!
Listing Provided Courtesy of Century 21 First Realty, Inc.

985 Juliet Way Property Details

Price:
$429,900
MLS #:
NST7133728
Status:
Active
Beds:
3
Baths:
2
Type:
Single Family
Subdivision:
Blattners Stratford Add Avon
Listed Date:
Aug 26, 2026
Finished Sq Ft:
2,146
Total Sq Ft:
2,146
Lot Size:
15,480 sqft / 0.36 acres (approx)
Year Built:
1991
Blattners Stratford Add AvonAlbanyMiddle Spunk

Schools

School District:
Albany

Interior Features

Above Grade Finished Area
2146
Appliances
Dishwasher, Dryer, Electric Water Heater, Microwave, Range, Refrigerator, Washer
Bathrooms
2 Full Bathrooms
Cooling
Central Air
Heating
Forced Air
Laundry Features
Laundry Room, Main Level
Levels
One

Exterior & Lot Features

Accessibility Features
None
Construction Materials
Frame
Exterior Features
Steel Siding
Fencing
None
Garage Spaces
3
Lot Features
Irregular Lot, Tree Coverage – Medium
Other Structures
Storage Shed
Parking Features
Attached Garage, Asphalt, Finished Garage, Garage Door Opener, Paved Lot
Waterfront Features
Deeded Access

Property Taxes & Financial Details

HOA Fee
$50
HOA Fee Frequency
Annually
HOA Includes
Beach Access, Dock, Other, Shared Amenities
HOA Name
Stratford Association – Darrell Pundsack President
HOA Phone
3207612220
Tax Year
2025
Taxes
$4,222

Need more info?
Ask a Question
Ready to go see it?
Schedule a Showing

LakePlace.com + Dane Arthur Agency

More About David

Mortgage Calculator


Location

Similar Homes Near 985 Juliet Way
broker reciprocity
MLS# NST7156035broker reciprocity
801 prateria
Avon, MN

$369,570

0.8 miles away

broker reciprocity
MLS# NST7132908broker reciprocity
17567 Upper Spunk Lake Road
Avon, MN

$365,000

0.3 miles away

985 Juliet Way
Avon, MN
A personal invitation

A conversation is a good place to start.

Whether you're planning a purchase, considering a sale or exploring what's next, I'd love to hear from you. Tell me what you have in mind, and let's talk about how I can help.

David Gooden

David Gooden

David Gooden & Co
The Dane Arthur Agency

Scan to save David Gooden's contact information

Save my contact information
Scan the code or tap the link
to keep my details close.

What's on your mind?

Share a few details below. I look forward to connecting with you.
* Required fields

    Close