
$1,295,000$
25551 885th Avenue
Austin, MN, 55912


About 25551 885th Avenue
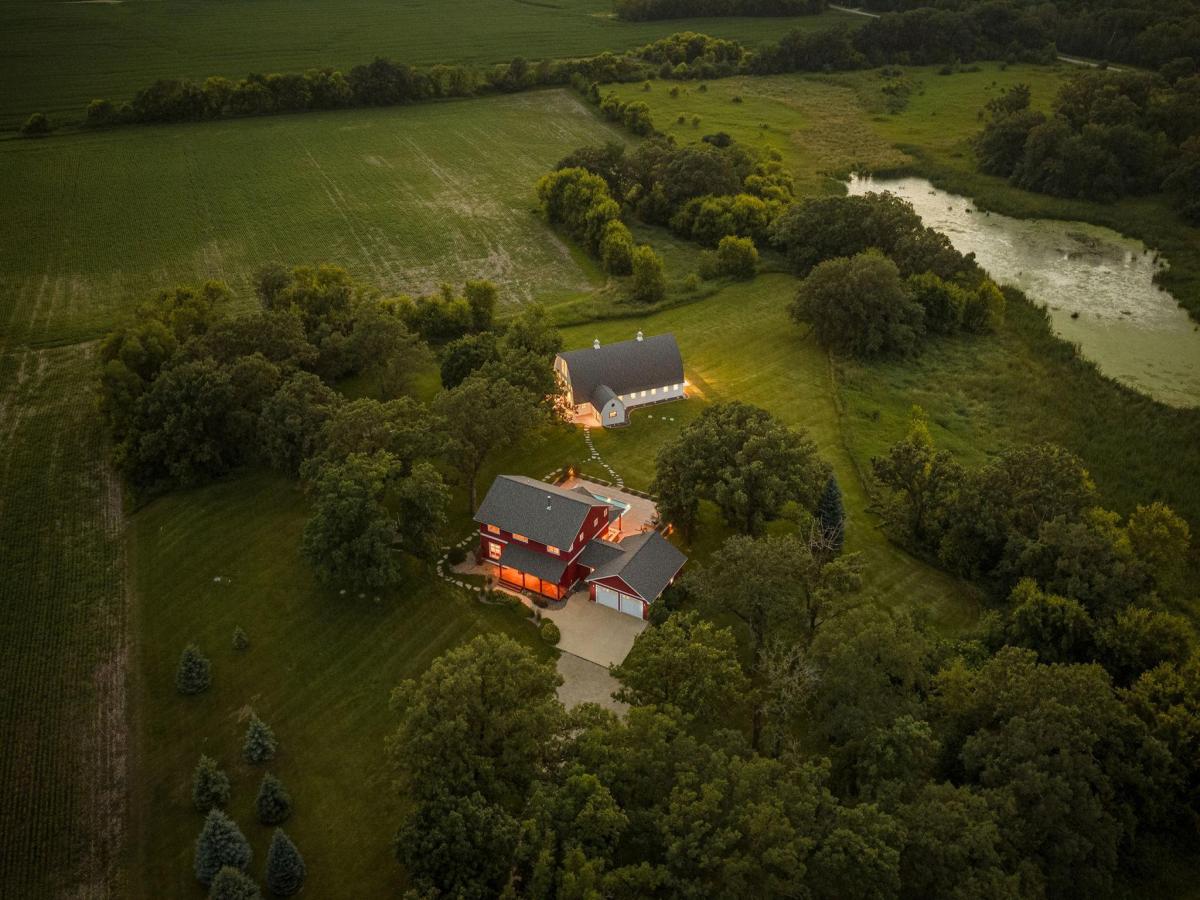
Welcome to an unparalleled sanctuary where master craftsmanship meets natural beauty. Nestled on 33 breathtaking acres of private woods, serene wetlands, and pond, this extraordinary timber-framed estate offers a lifestyle of absolute privacy, grand entertaining, and uncompromising luxury.
Upon entry, you’ll find a suspended open staircase with custom-crafted iron balusters. The home is anchored by magnificent reclaimed beams and gorgeous Amish-milled wood floors that radiate warmth throughout. An imported wood-burning fireplace serves as the anchor for memorable evenings.
For the culinary enthusiast, the chef’s dream kitchen is fully equipped with premium Silk Stone countertops, a massive commercial refrigerator/freezer, a 5-burner gas stove, and a double oven ready for large-scale hosting.
With six bedrooms in total, there is no shortage of space for family and guests. The crown jewel of the accommodations is the massive, ultra-private Primary Suite. Designed as a spa-like haven for ultimate relaxation, the luxurious primary bathroom boasts an exquisite floor-to-ceiling tiled shower and a deep jetted tub to melt the day away. Downstairs you’ll find a fabulous sauna, two bedrooms, a ¾ bath, a full kitchenette and spacious laundry room.
The interior flows effortlessly to an expansive luxury patio designed to wow. No detail has been spared for year-round enjoyment, featuring a heated in-ground pool, a full outdoor kitchen ideal for al fresco dining, and all-season comforts including built-in outdoor heaters and ceiling fans.
A short walk from the main house sits a beautifully reconditioned barn offering incredible multi-floor versatility with a few possibilities being a studio, work from home headquarters, or commercial opportunities allowed within Ag District Zoning. This flexible space comes fully loaded with in-floor heating, a kitchenette, and bathroom.
This estate is as smart and self-sufficient as it is beautiful, featuring top-tier mechanical systems built for efficiency and peace of mind. Eco-friendly geo-thermal heat provides highly efficient climate control, while a premium de-ionizer water system delivers pristine water quality to the property. Best of all, a whole-house backup generator ensures uninterrupted comfort and security no matter the weather. For income opportunities, the land offers CRP potential while the barn is ready to host unforgettable events.
This is more than just a home—it’s a private legacy estate built to be cherished for generations.
Upon entry, you’ll find a suspended open staircase with custom-crafted iron balusters. The home is anchored by magnificent reclaimed beams and gorgeous Amish-milled wood floors that radiate warmth throughout. An imported wood-burning fireplace serves as the anchor for memorable evenings.
For the culinary enthusiast, the chef’s dream kitchen is fully equipped with premium Silk Stone countertops, a massive commercial refrigerator/freezer, a 5-burner gas stove, and a double oven ready for large-scale hosting.
With six bedrooms in total, there is no shortage of space for family and guests. The crown jewel of the accommodations is the massive, ultra-private Primary Suite. Designed as a spa-like haven for ultimate relaxation, the luxurious primary bathroom boasts an exquisite floor-to-ceiling tiled shower and a deep jetted tub to melt the day away. Downstairs you’ll find a fabulous sauna, two bedrooms, a ¾ bath, a full kitchenette and spacious laundry room.
The interior flows effortlessly to an expansive luxury patio designed to wow. No detail has been spared for year-round enjoyment, featuring a heated in-ground pool, a full outdoor kitchen ideal for al fresco dining, and all-season comforts including built-in outdoor heaters and ceiling fans.
A short walk from the main house sits a beautifully reconditioned barn offering incredible multi-floor versatility with a few possibilities being a studio, work from home headquarters, or commercial opportunities allowed within Ag District Zoning. This flexible space comes fully loaded with in-floor heating, a kitchenette, and bathroom.
This estate is as smart and self-sufficient as it is beautiful, featuring top-tier mechanical systems built for efficiency and peace of mind. Eco-friendly geo-thermal heat provides highly efficient climate control, while a premium de-ionizer water system delivers pristine water quality to the property. Best of all, a whole-house backup generator ensures uninterrupted comfort and security no matter the weather. For income opportunities, the land offers CRP potential while the barn is ready to host unforgettable events.
This is more than just a home—it’s a private legacy estate built to be cherished for generations.
Listing Provided Courtesy of Real Broker, LLC.
25551 885th Avenue Property Details
Price:
$1,295,000
MLS #:
NST7106536
Status:
Active
Beds:
6
Baths:
5
Type:
Single Family
Listed Date:
Jul 8, 2026
Finished Sq Ft:
4,670
Total Sq Ft:
4,670
Lot Size:
1,442,272 sqft / 33.11 acres (approx)
Year Built:
2007
Schools
School District:
Austin
Interior Features
Above Grade Finished Area
3060
Appliances
Air-To-Air Exchanger, Cooktop, Dishwasher, Water Filtration System, Microwave, Range, Refrigerator, Water Softener Owned
Bathrooms
2 Full Bathrooms, 1 Three Quarter Bathroom, 2 Half Bathrooms
Below Grade Finished Area
1610
Cooling
Central Air
Fireplaces Total
1
Heating
Forced Air, Geothermal, In-Floor Heating
Levels
Two
Exterior & Lot Features
Accessibility Features
None
Construction Materials
Concrete, Frame
Exterior Features
Metal
Fencing
None
Garage Spaces
2
Lot Features
Tree Coverage – Heavy
Other Structures
Barn(s), Shed(s)
Parking Features
Attached Garage, Gravel, Concrete
Roof
Asphalt
Property Taxes & Financial Details
Tax Year
2026
Taxes
$9,875

Location
Similar Homes Near 25551 885th Avenue

Copyright 2026. All rights reserved.
25551 885th Avenue
Austin, MN



