
$259,500$
1905 Burr Oak Drive #A
Austin, MN, 55912
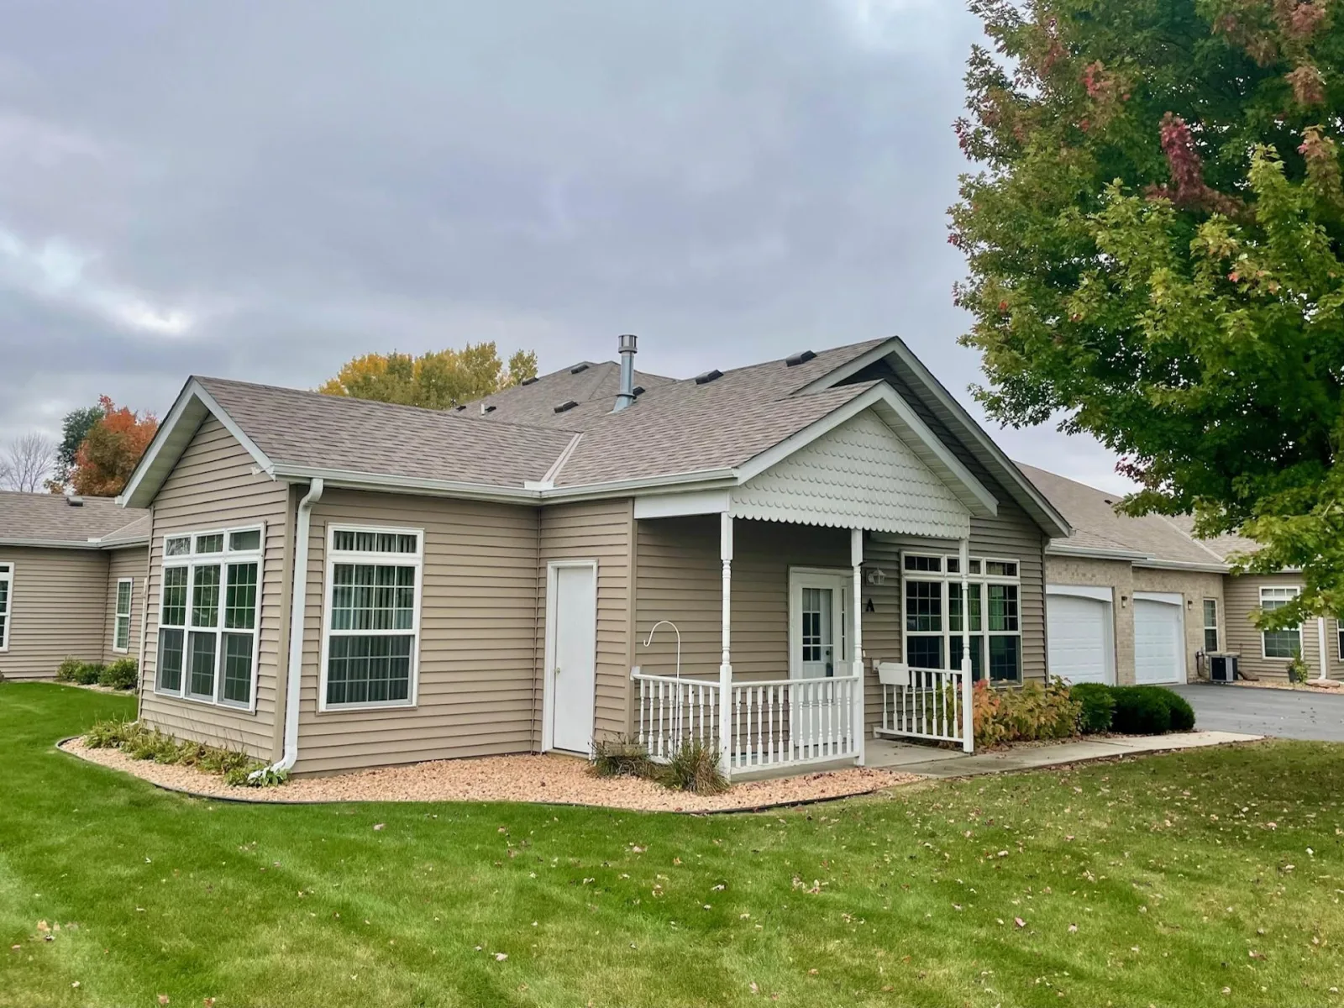
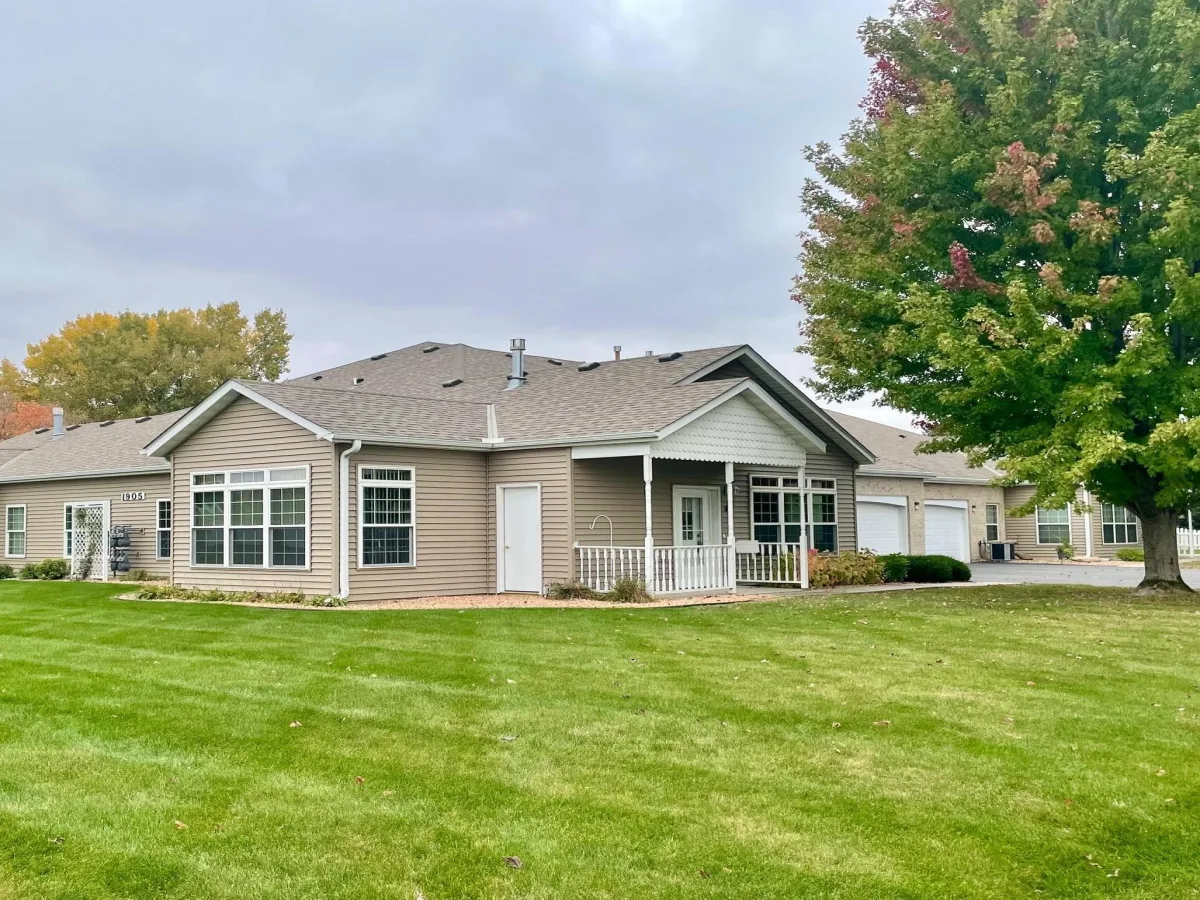
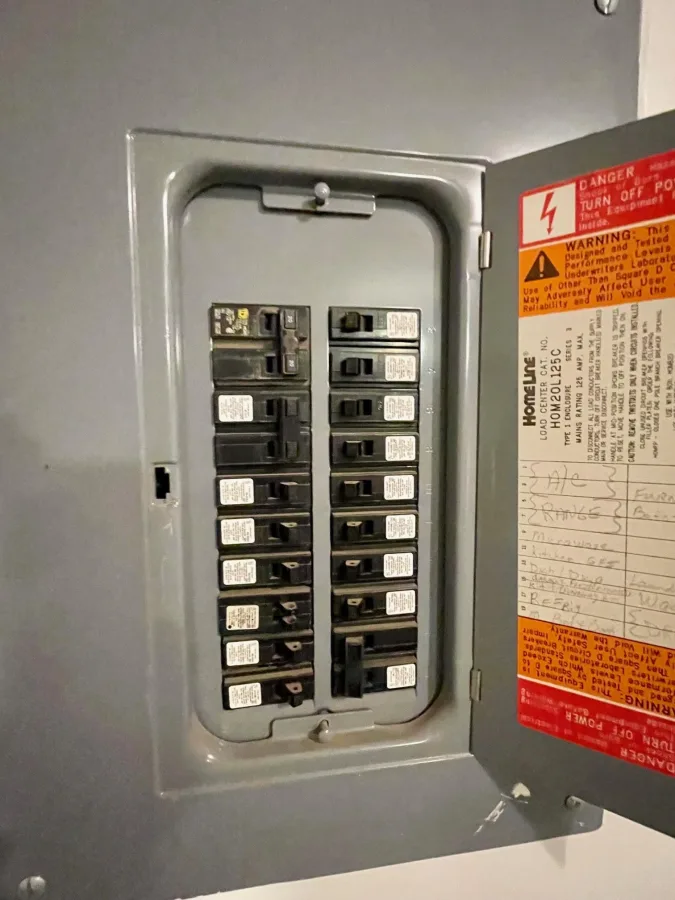
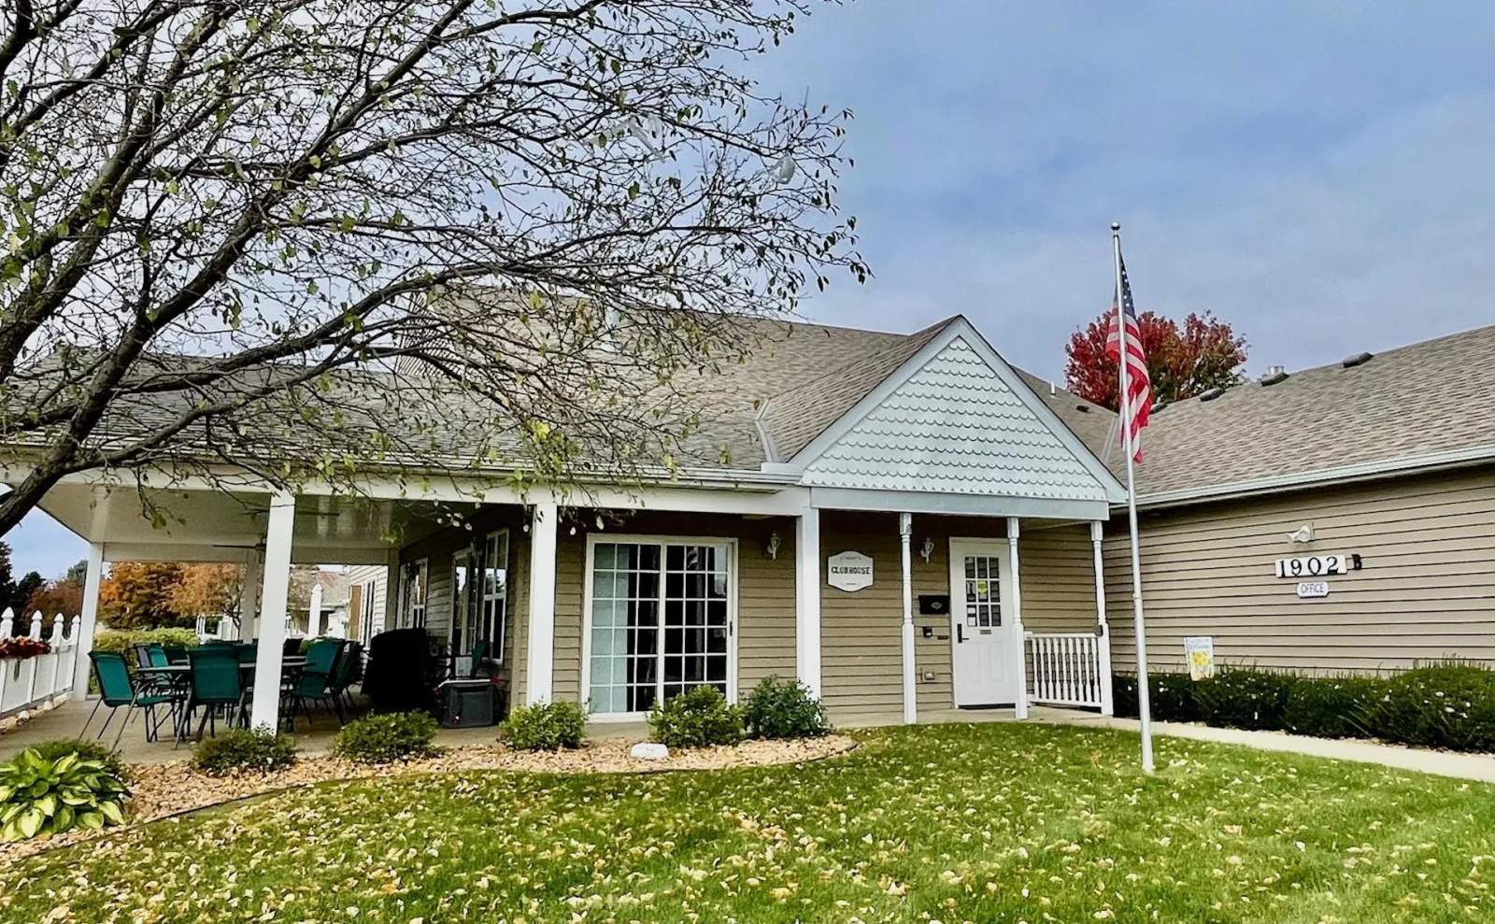
About 1905 Burr Oak Drive #A
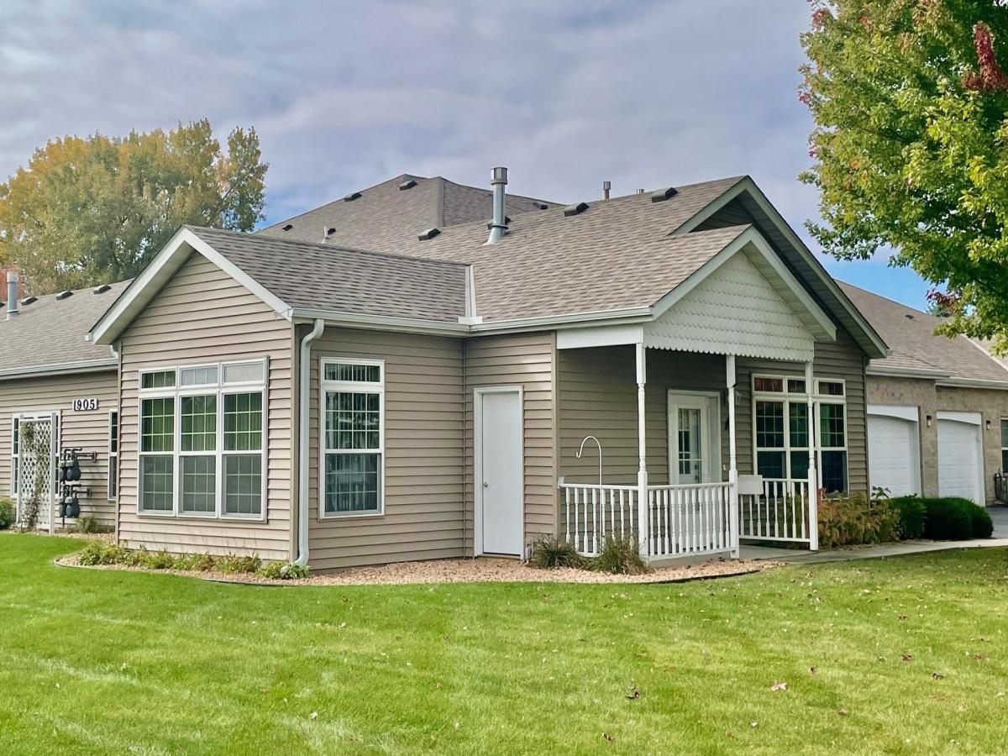
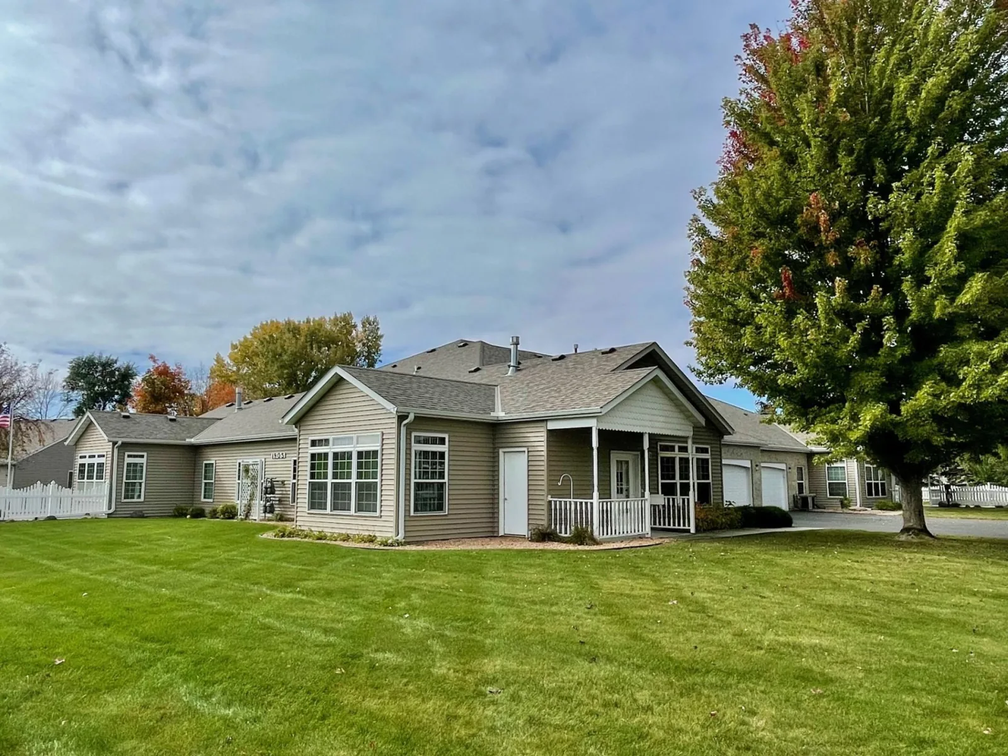
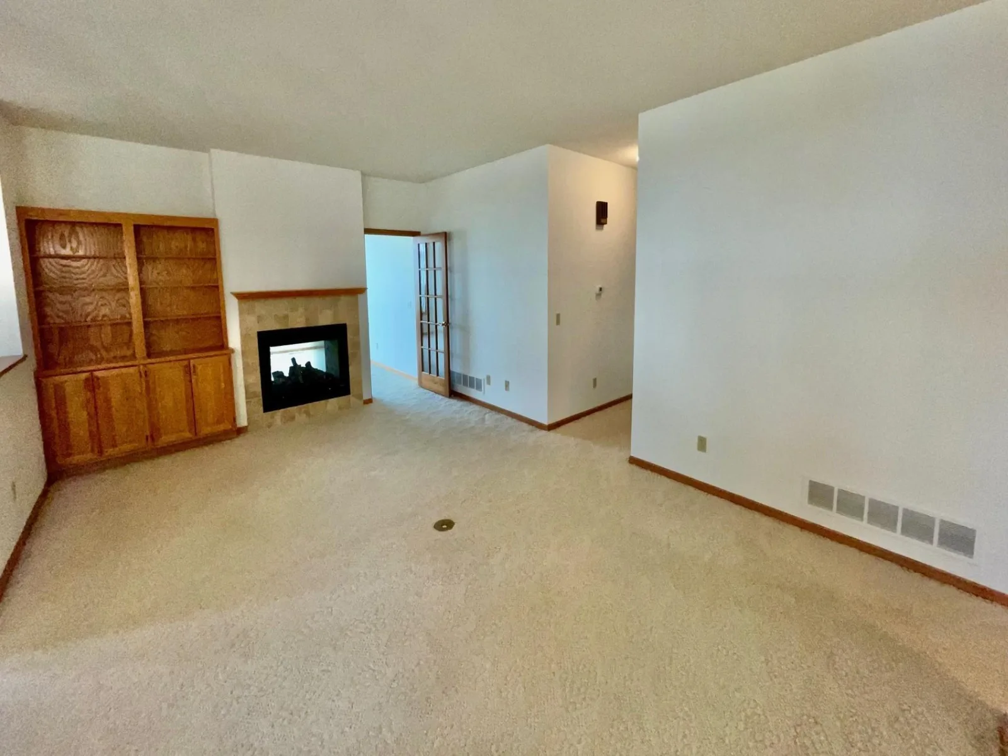
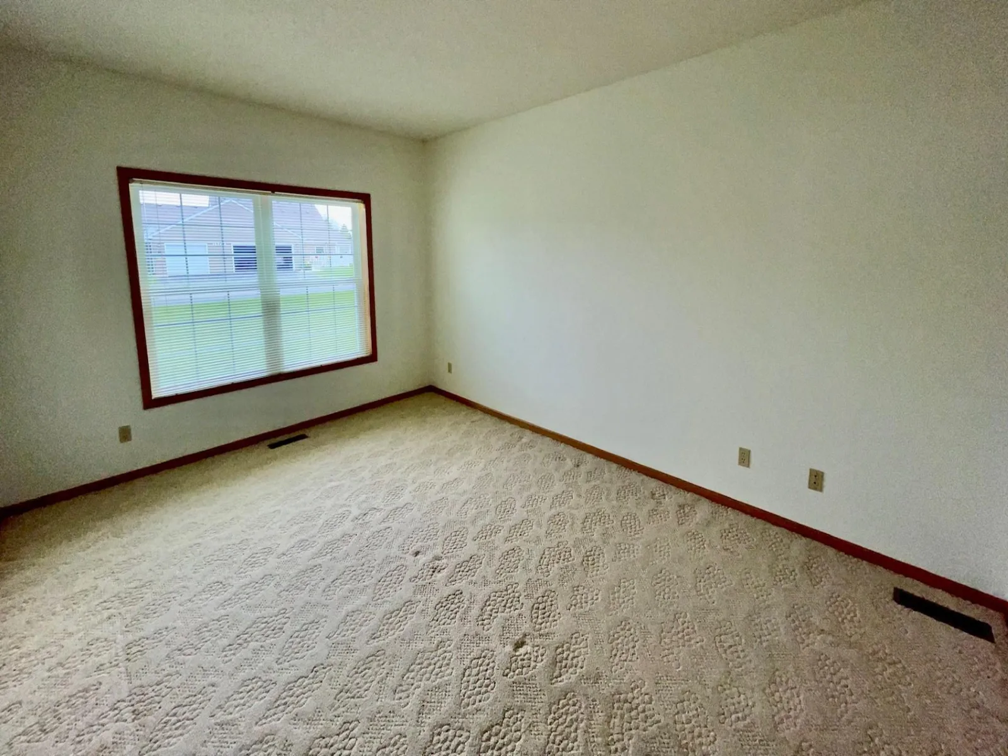
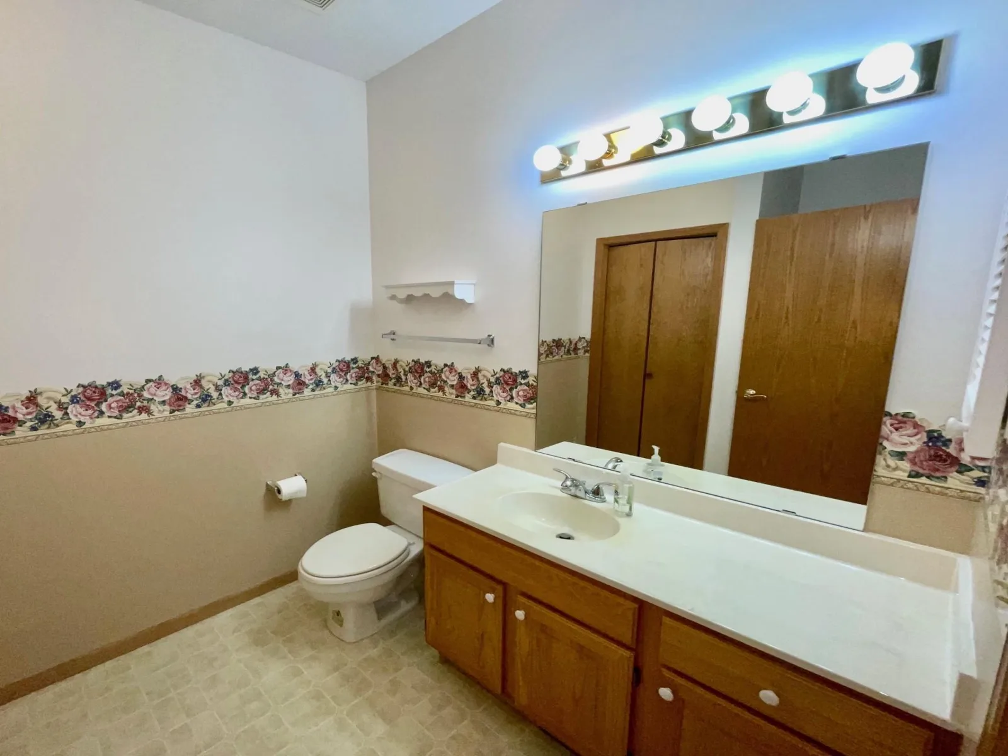
Beautiful one-owner condo in Oak Park Village. This is the two bedroom, two bath, very popular Edinborough model.
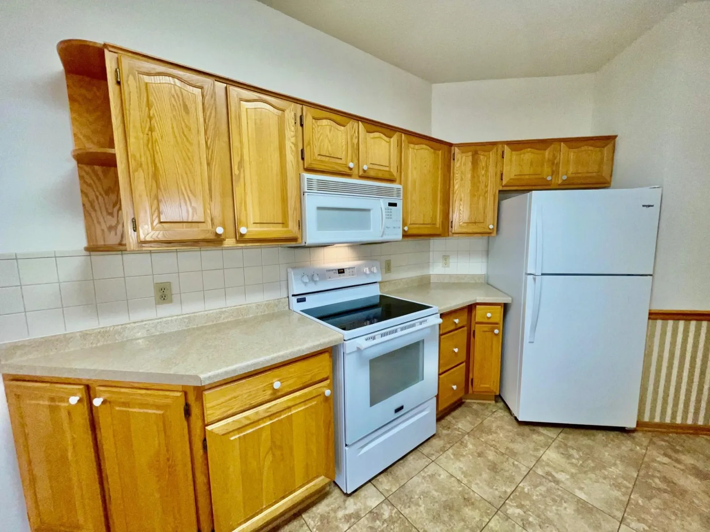
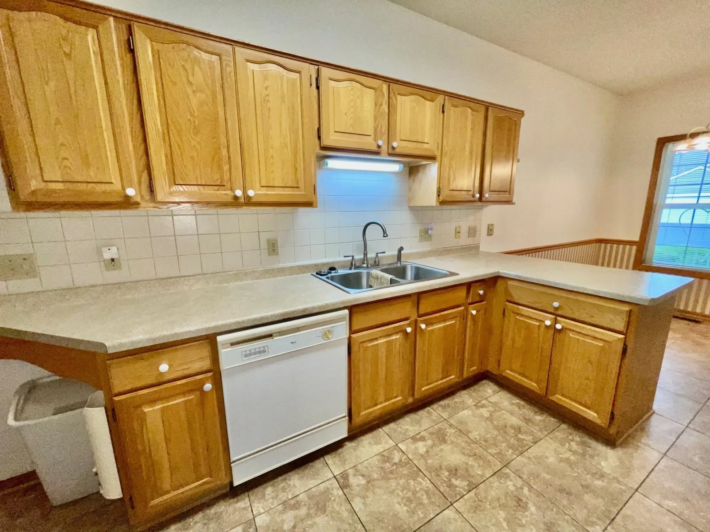
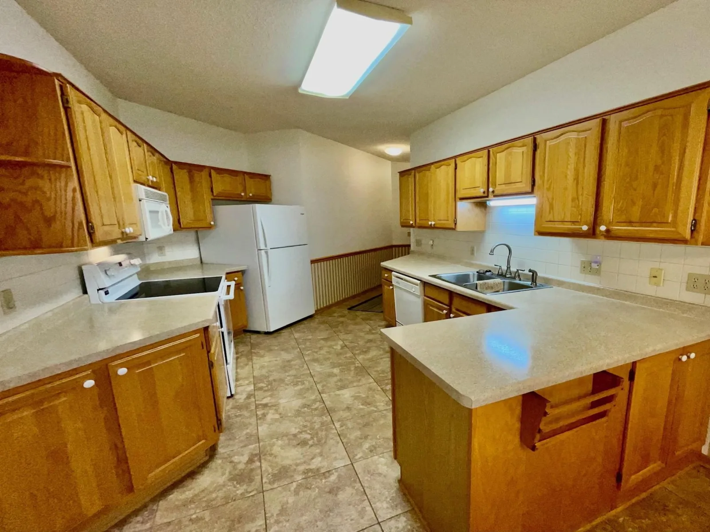
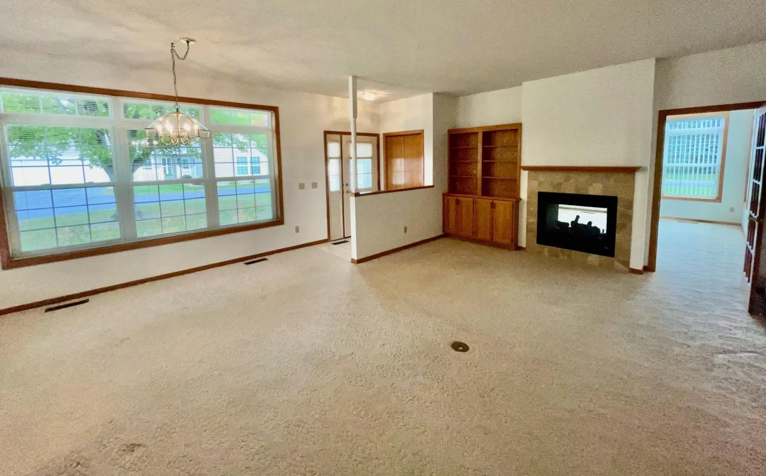
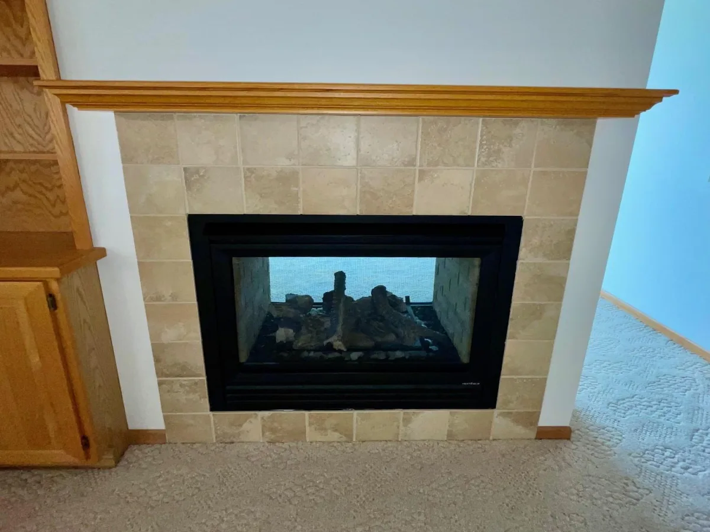
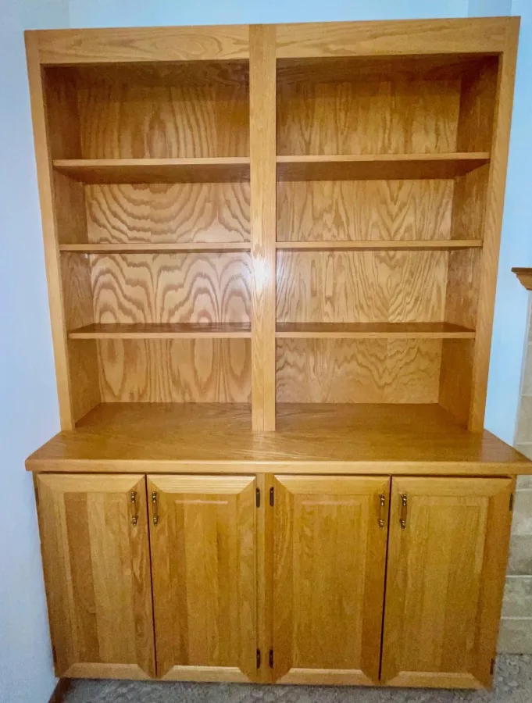
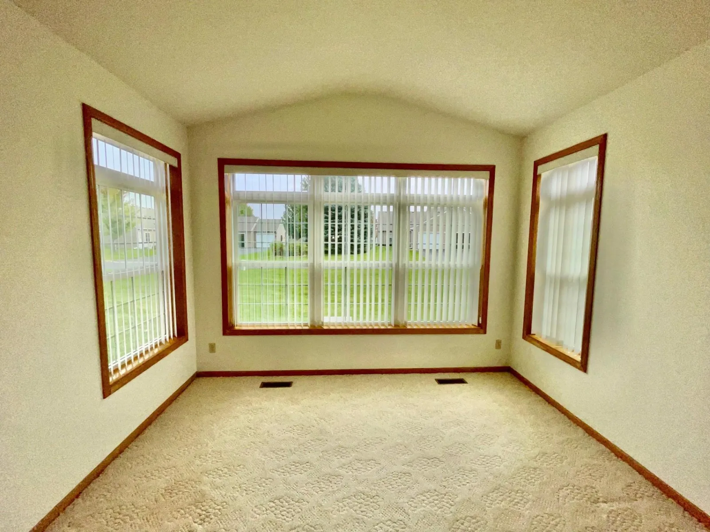
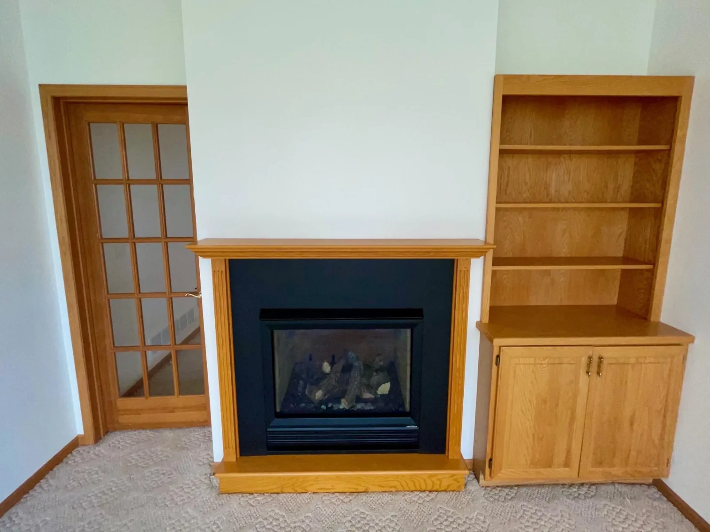
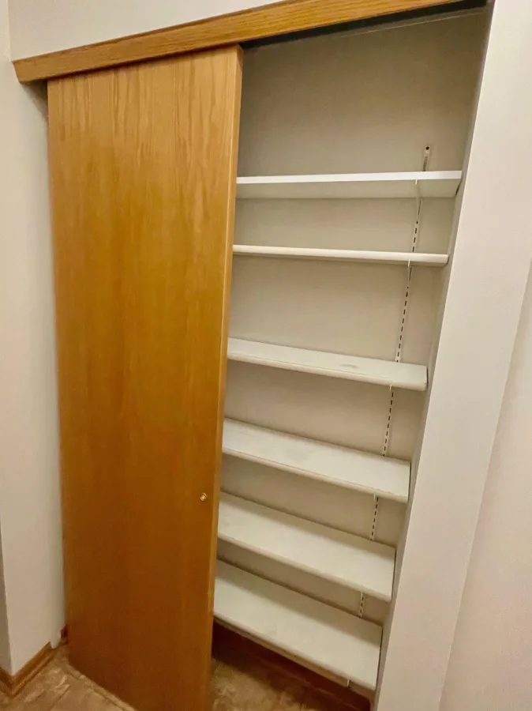
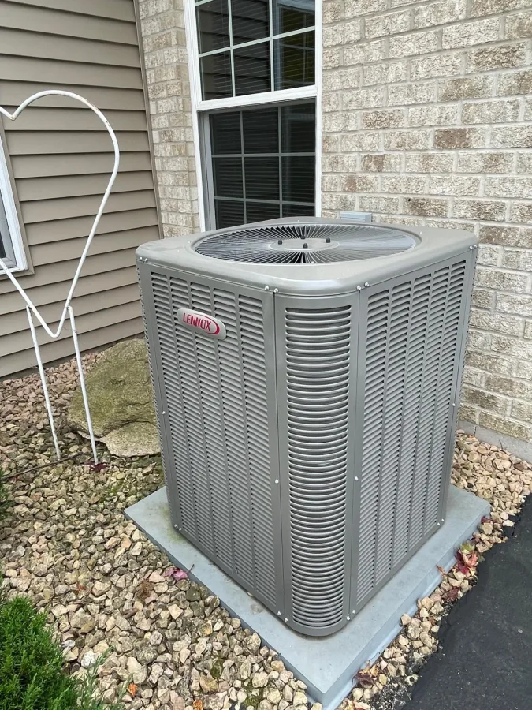
Updates include HVAC, windows throughout, tile flooring and countertops in kitchen. The gas fireplace is two-sided and gives a comfy feel in both the living room and the vaulted den areas. The fireplace surround has also been updated and includes a thermostatic control. A number of custom built-ins and upgrades are included throughout the property.
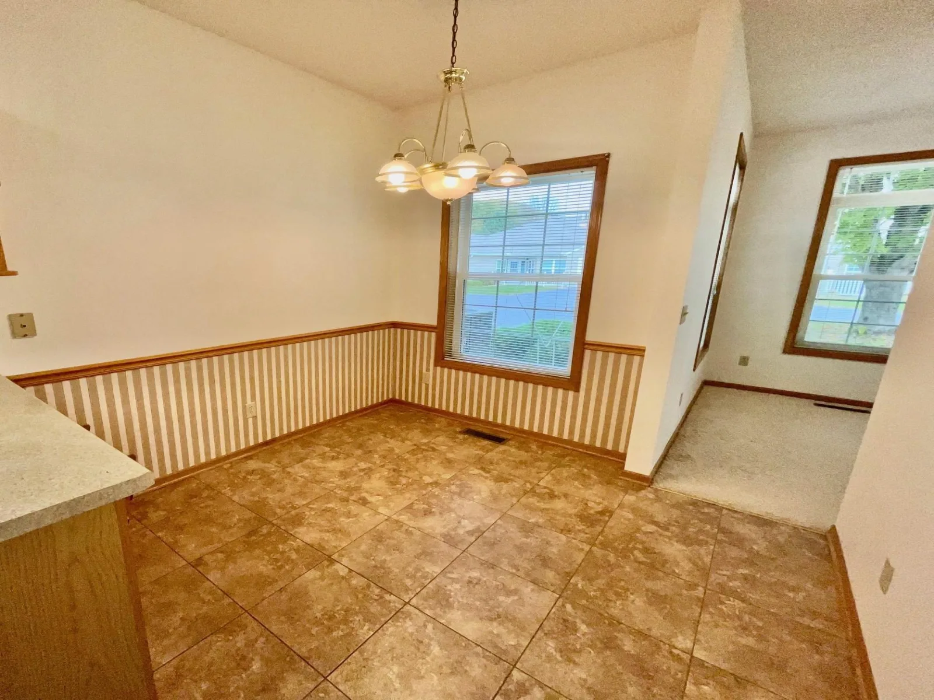
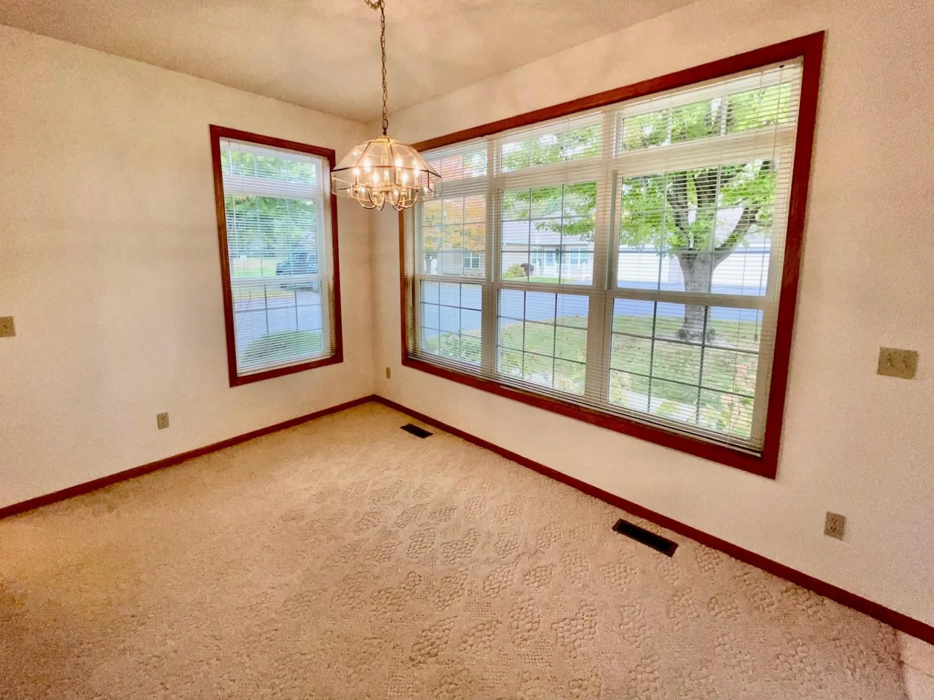
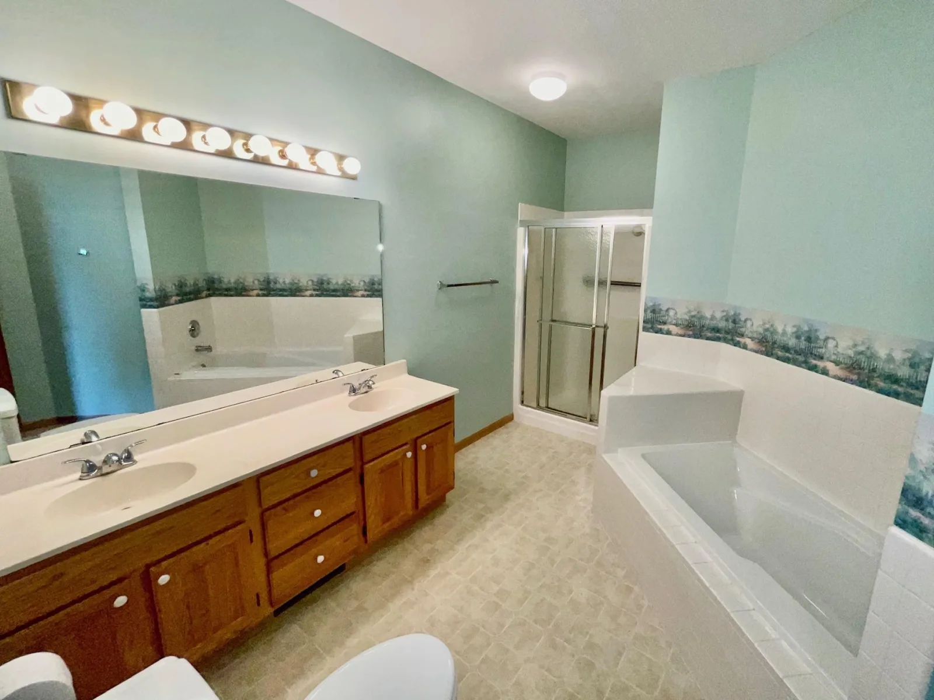
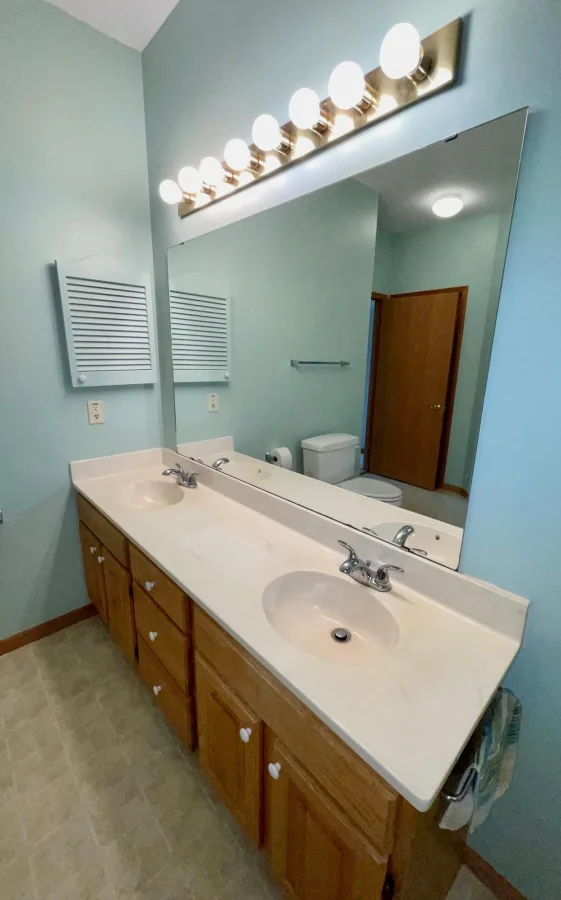
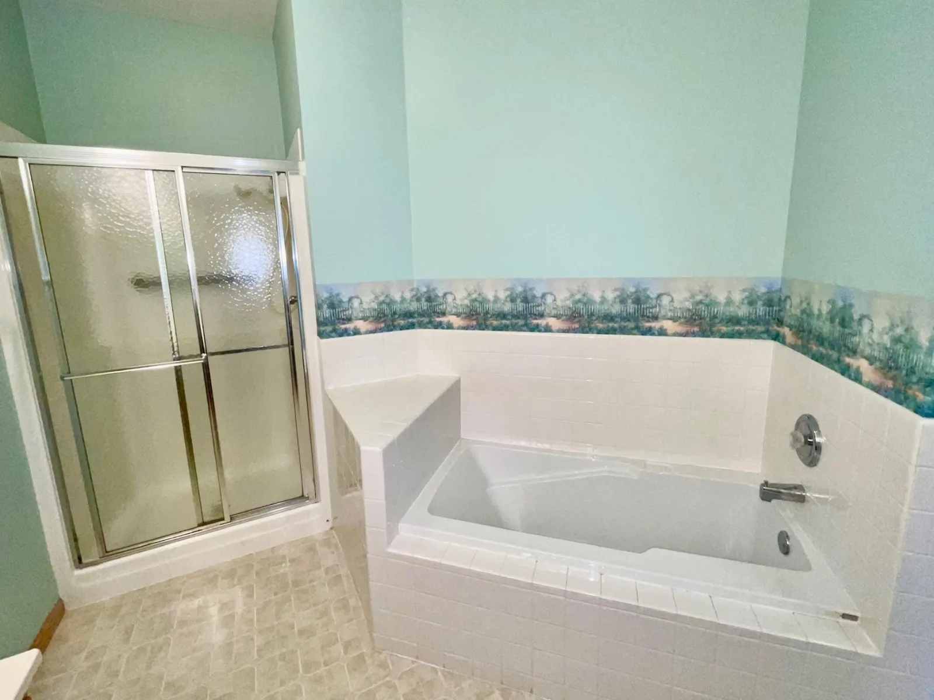
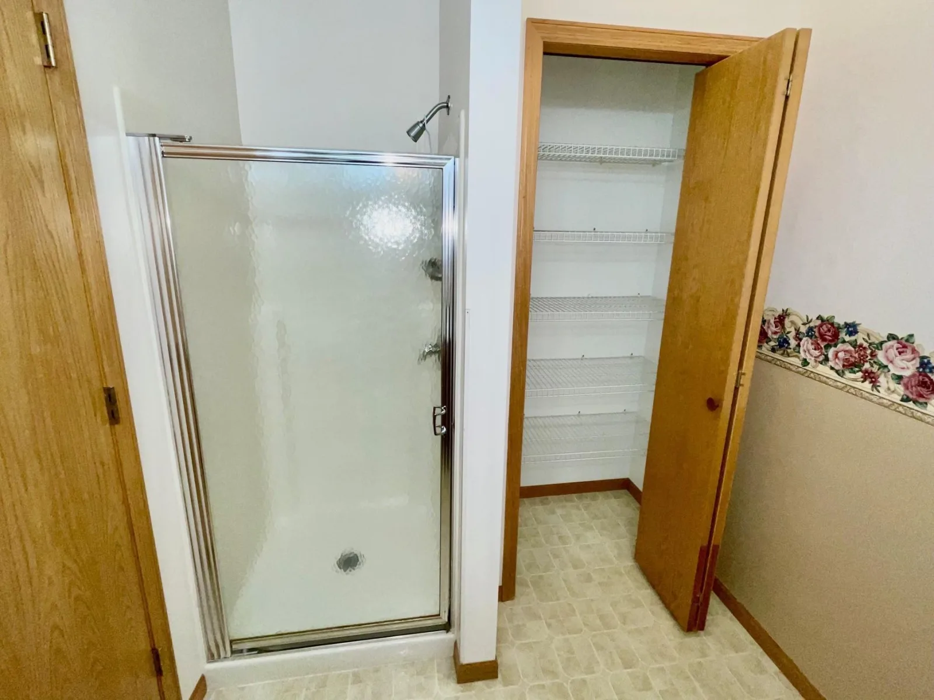
The nice working kitchen with an eat-in area plus a more formal dining room allows you many entertaining options. The primary suite has a double sink plus a separate shower and soaking tub.
This 55-plus community takes care of the exterior lawn/snow care plus other features and includes a clubhouse for larger social events.
Start living the good life!
Listing Provided Courtesy of Fawver Agency
1905 Burr Oak Drive #A Property Details
Price:
$259,500
MLS #:
NST7159934
Status:
Active
Beds:
2
Baths:
2
Type:
Single Family
Subtype:
(CC) Manor/Village
Subdivision:
Oak Cottages-Oak Park Village
Listed Date:
Oct 13, 2026
Finished Sq Ft:
1,500
Total Sq Ft:
1,556
Lot Size:
10,890 sqft / 0.25 acres (approx)
Year Built:
1995
Schools
School District:
Austin
Interior Features
Above Grade Finished Area
1500
Appliances
Dishwasher, Dryer, Exhaust Fan, Microwave, Range, Refrigerator, Washer
Bathrooms
1 Full Bathroom, 1 Three Quarter Bathroom
Cooling
Central Air
Fireplaces Total
1
Heating
Forced Air
Laundry Features
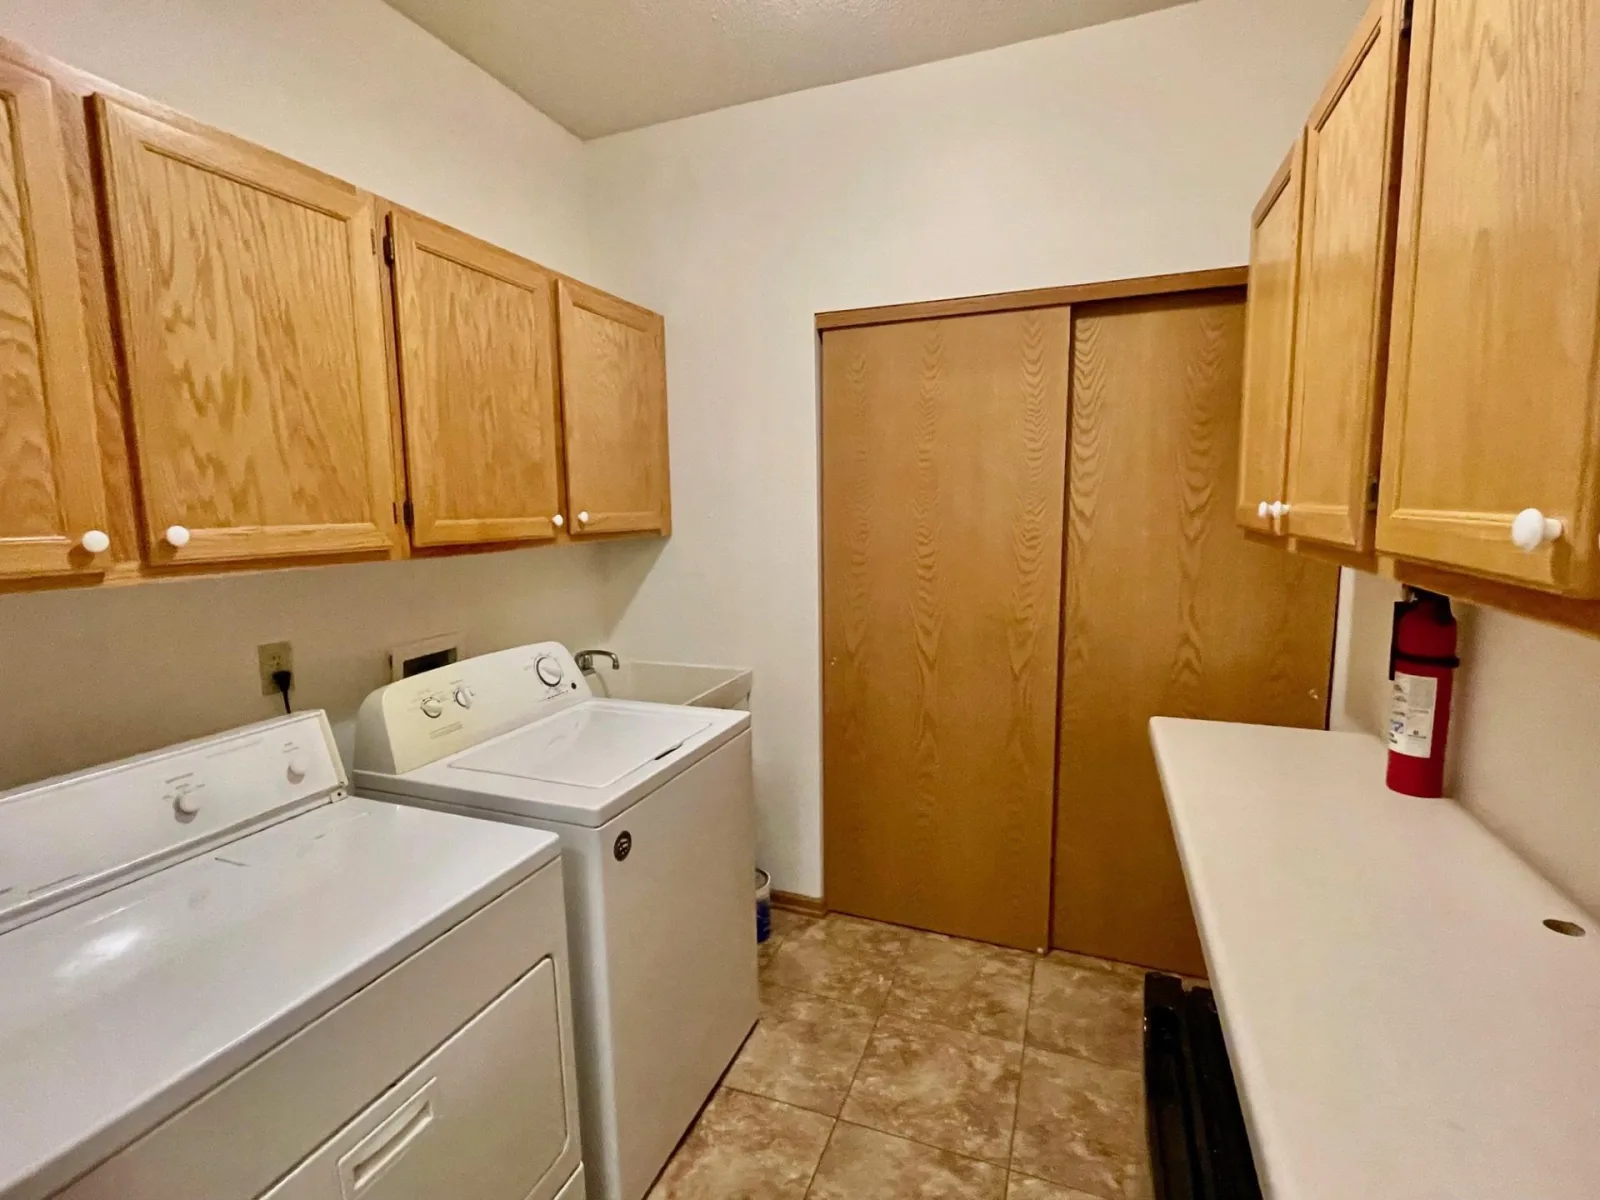
Electric Dryer Hookup, Laundry Room, Main Level, Washer Hookup
Levels
One
Exterior & Lot Features
Accessibility Features
No Stairs External, No Stairs Internal
Construction Materials
Frame
Exterior Features
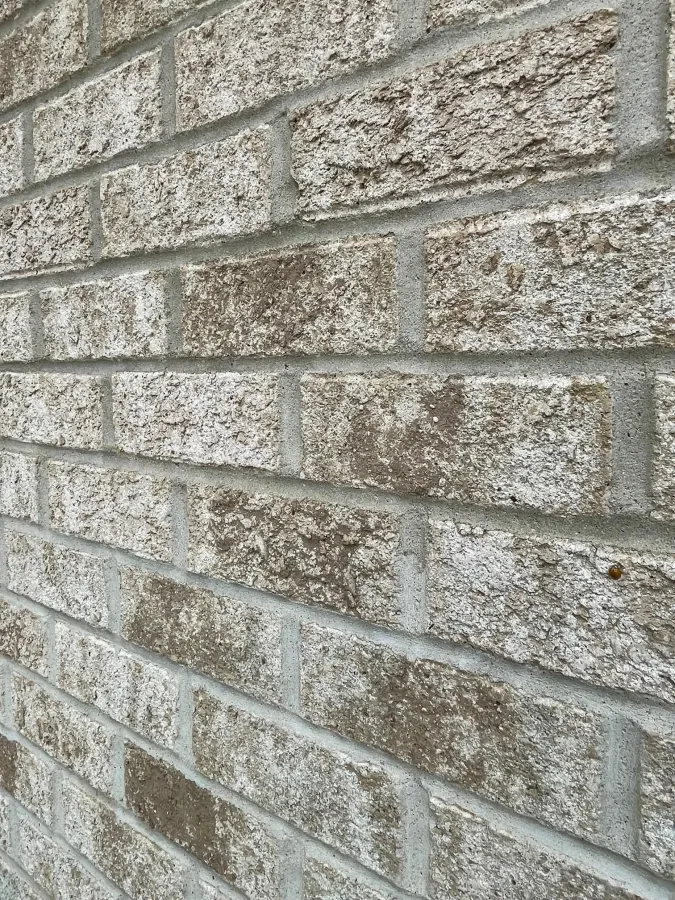
Stone, Vinyl
Garage Spaces
2
Lot Features
Tree Coverage – Light, Underground Utilities
Parking Features
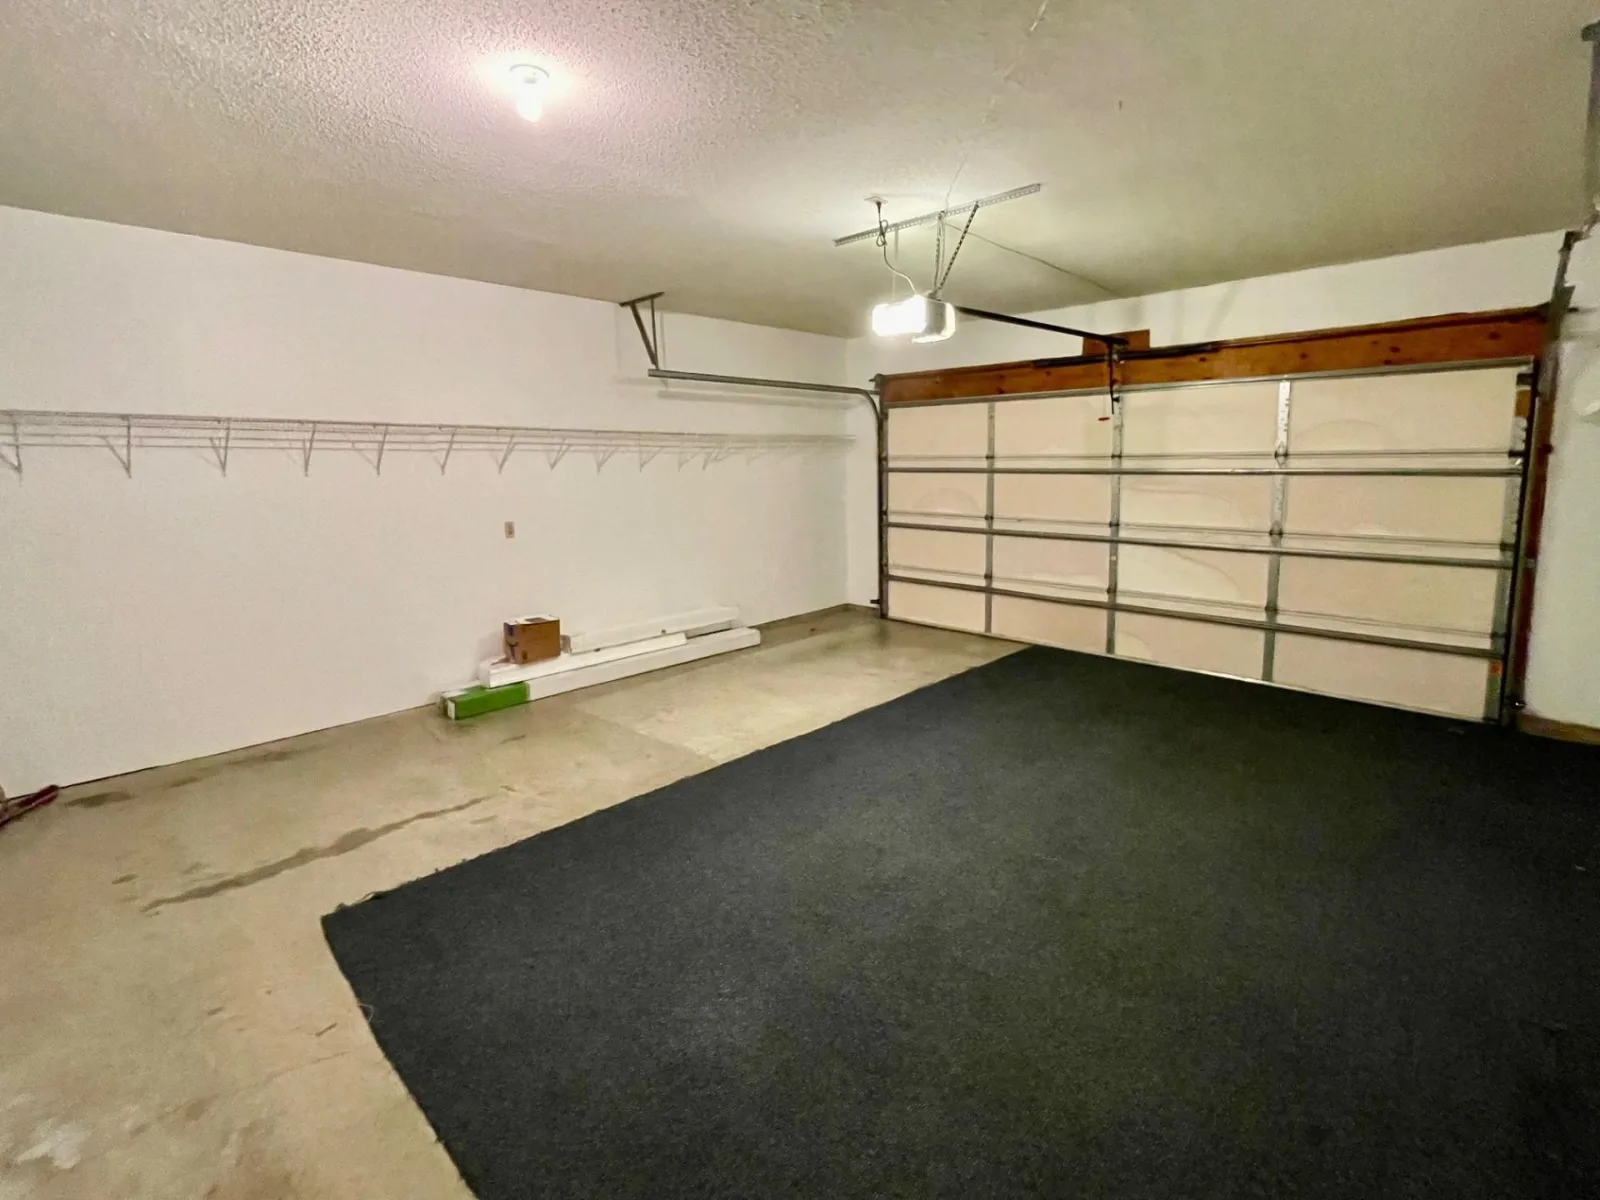
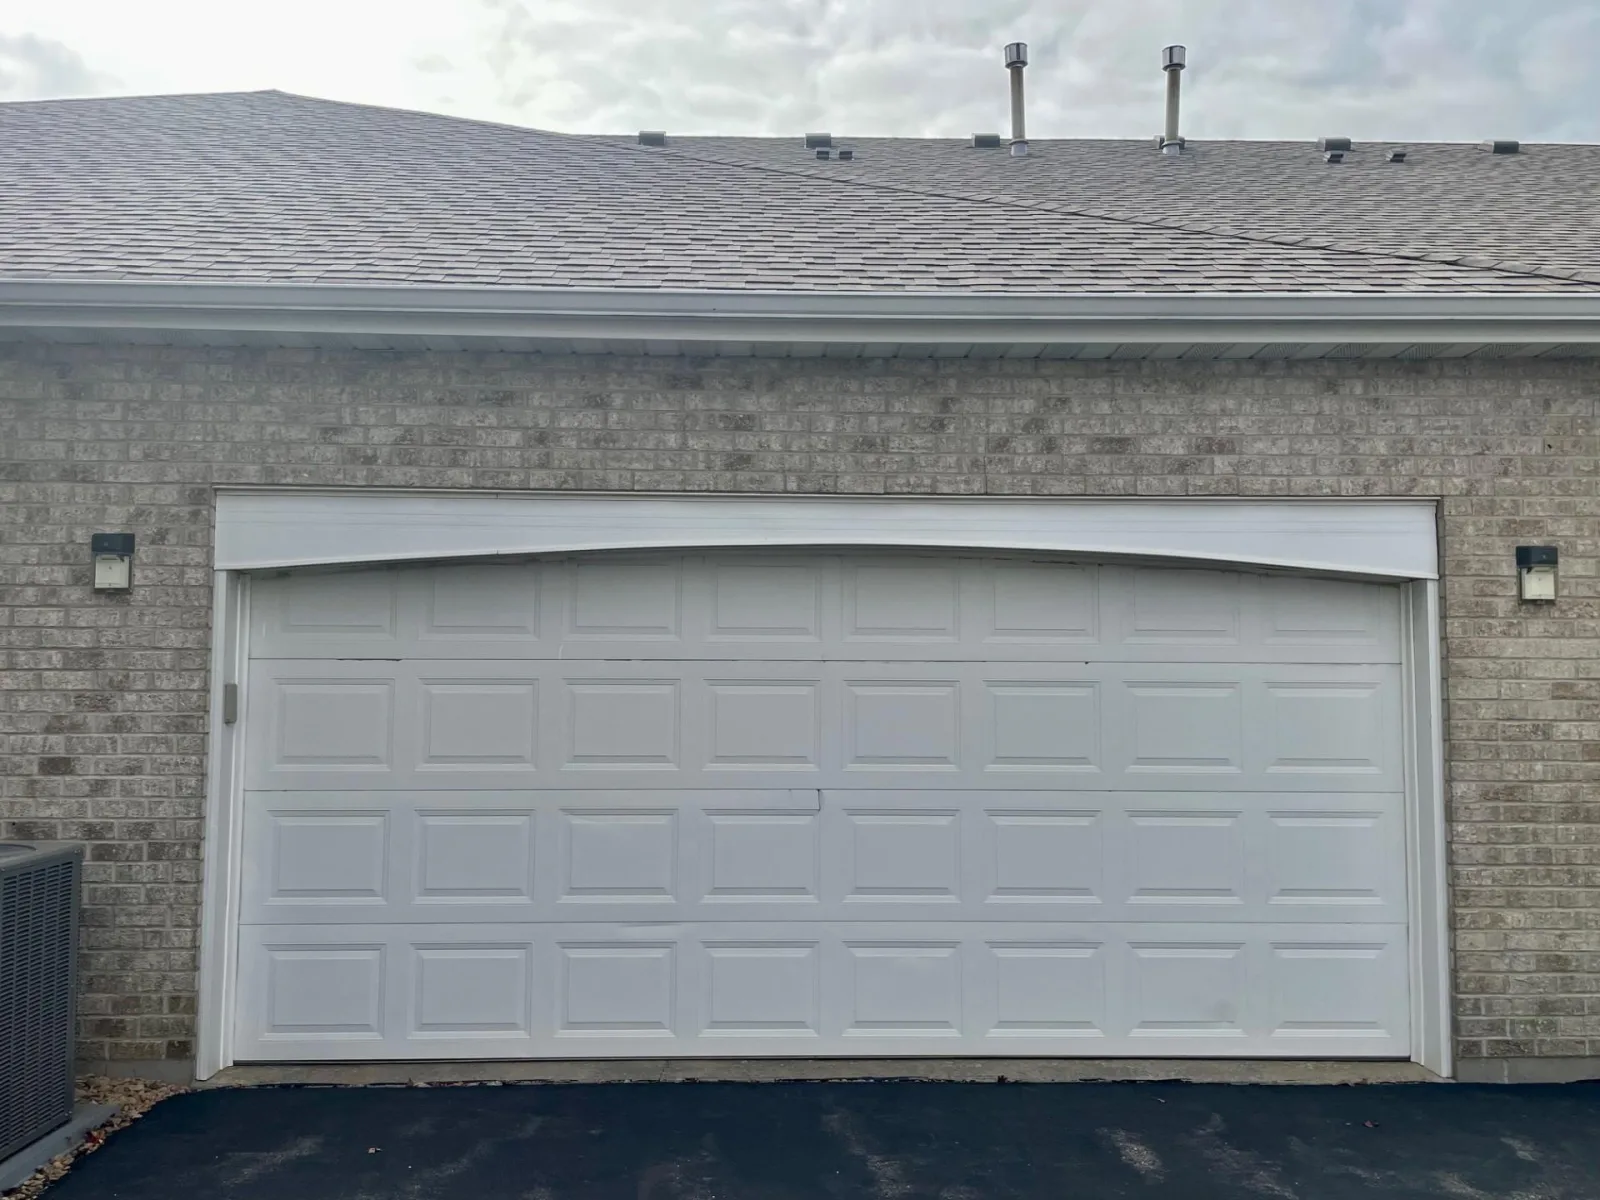
Attached Garage, Asphalt, Electric, Finished Garage, Garage Door Opener, Guest Parking, Insulated Garage
Roof
Asphalt
Property Taxes & Financial Details
HOA Fee
$437
HOA Fee Frequency
Monthly
HOA Includes
Hazard Insurance, Lawn Care, Maintenance Grounds, Professional Mgmt, Shared Amenities, Snow Removal
HOA Name
Oak Cottages, Oak Park Village
HOA Phone
5074333997
Tax Year
2026
Taxes
$2,952

Location
Similar Homes Near 1905 Burr Oak Drive #A


Copyright 2026. All rights reserved.
1905 Burr Oak Drive #A
Austin, MN



