
$795,000$
11210 Cormorant Heights Road
Audubon, MN, 56511


About 11210 Cormorant Heights Road
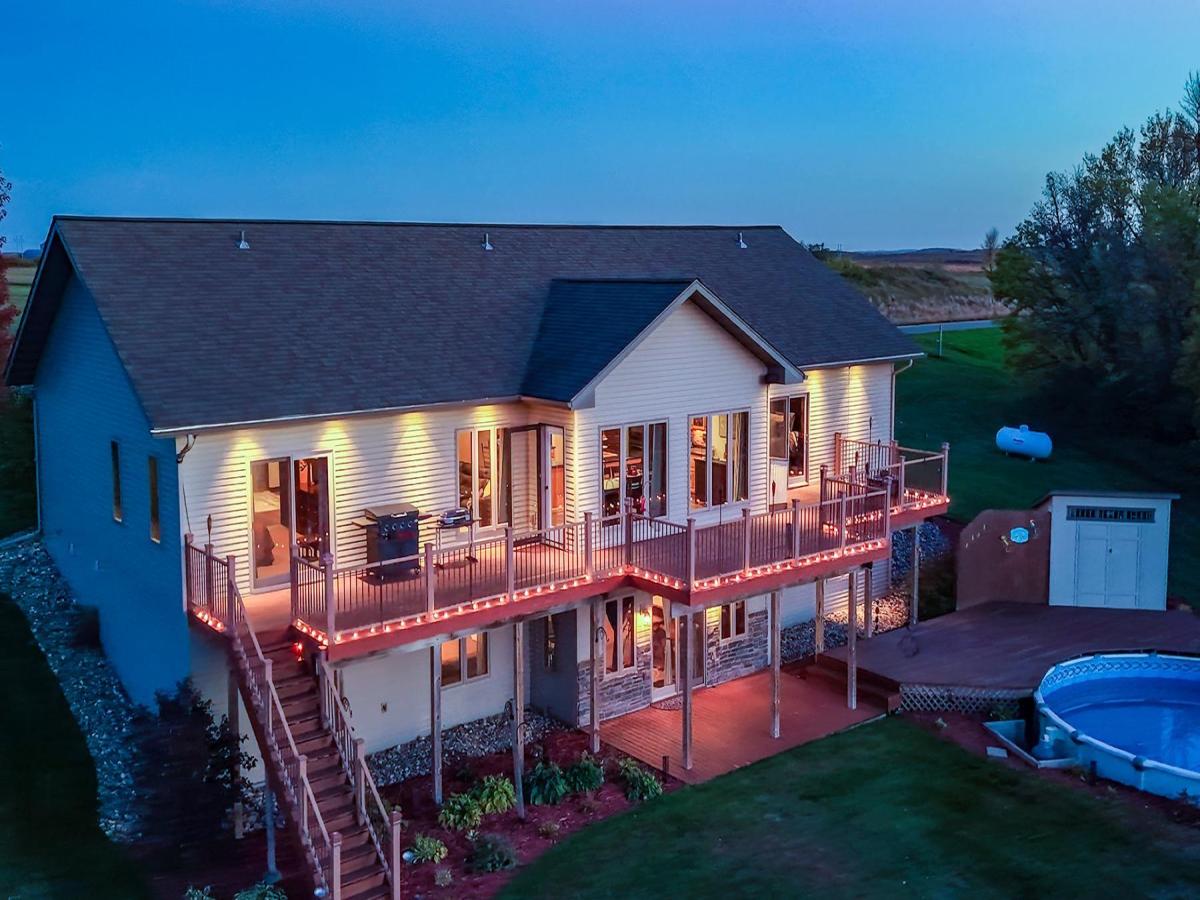
Situated on 9+ acres, overlooking Pikes Bay, in the heart of the Cormorant Lakes Area is this exceptional 4 bed 5 bath home. This place has room to roam and room to store with the additional 34 x 40 Foltz building. This custom built home offers a wonderful combination of comfort, thoughtful design, and inviting spaces. The main level allows for one level living and features two en-suites. Both bedrooms have private access to the large deck which overlooks the expansive backyard. The primary suite includes a shower with a separate whirlpool tub, and spacious walk-in closet. Recent main floor updates include new flooring throughout the kitchen, dining, and living areas, along with a beautifully updated custom office. The kitchen has custom hickory cabinets, double oven and a granite countertop covering the island. Direct access to the deck provides easy grilling and outdoor dining. The walkout lower level is an entertainer’s dream. This area features a bar and a wet bar with room for more seating. Spacious family room accented by the stone fireplace creates additional space to relax and enjoy. The backyard becomes a natural extension of the home, offering additional space for entertaining and relaxation. The partially in-ground pool and tiki bar, create more ways to enjoy the property. Extra features include ambiance lighting and surround sound ability. Attached 3 stall heated and finished garage along with the Foltz building provides additional space for storage, hobbies, and recreational equipment. Whether hosting a crowd or enjoying a quiet evening at home, this one-of-a-kind property offers the space and setting to make every day feel special.
Listing Provided Courtesy of Counselor Realty Detroit Lakes
11210 Cormorant Heights Road Property Details
Price:
$795,000
MLS #:
NST7163895
Status:
Active
Beds:
4
Baths:
5
Type:
Single Family
Listed Date:
Oct 23, 2026
Finished Sq Ft:
4,399
Total Sq Ft:
4,712
Lot Size:
402,494 sqft / 9.24 acres (approx)
Year Built:
2007
Schools
School District:
Lake Park-Audubon Schools
Interior Features
Above Grade Finished Area
2356
Appliances
Cooktop, Dishwasher, Double Oven, Dryer, Electric Water Heater, Fuel Tank – Rented, Microwave, Refrigerator, Washer, Water Softener Owned
Bathrooms
2 Full Bathrooms, 2 Three Quarter Bathrooms, 1 Half Bathroom
Below Grade Finished Area
2043
Cooling
Central Air
Fireplaces Total
1
Heating
Dual Fuel/Off Peak, Forced Air, Fireplace(s), Heat Pump, In-Floor Heating, Other
Laundry Features
Laundry Room, Main Level, Sink
Levels
One
Exterior & Lot Features
Accessibility Features
Doors 36″+
Construction Materials
Frame, ICFs (Insulated Concrete Forms)
Exterior Features
Stone, Metal
Garage Spaces
3
Lot Features
Cleared, Tree Coverage – Light
Other Structures
Garage(s)
Parking Features
Attached Garage, Gravel, Floor Drain, Finished Garage, Heated Garage, Insulated Garage, Multiple Garages
Roof
Asphalt
Property Taxes & Financial Details
Tax Year
2026
Taxes
$3,662

Location
Similar Homes Near 11210 Cormorant Heights Road


Copyright 2026. All rights reserved.
11210 Cormorant Heights Road
Audubon, MN



