
$310,000$
504 E Elmwood Street
Arlington, MN, 55307


About 504 E Elmwood Street
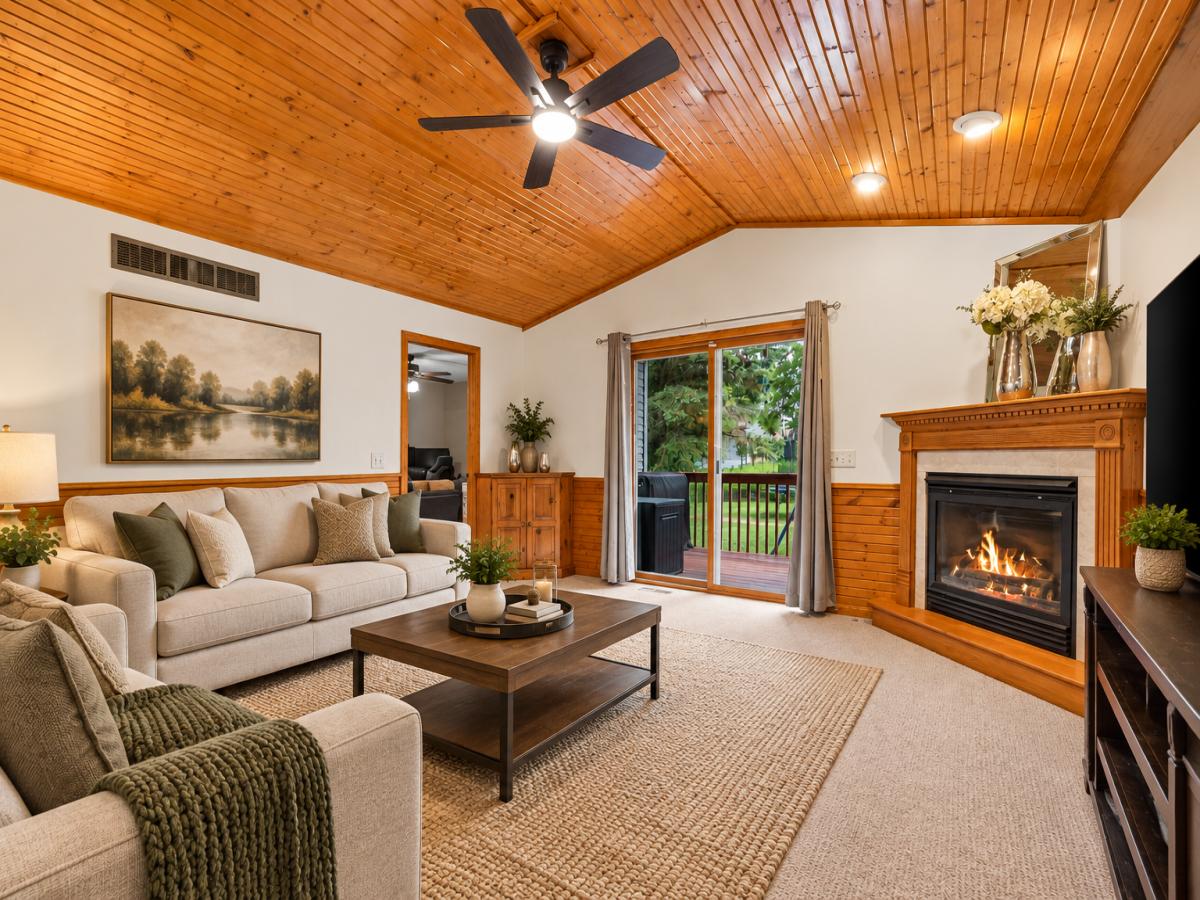
Welcome to this fantastic, roomy rambler in Arlington! This spacious home offers 5 bedrooms, including 3 conveniently located on one level and a primary suite. The inviting main-level family room features beautiful knotty pine vaulted ceilings and a cozy fireplace, creating the perfect space to relax or entertain. The open kitchen showcases Silestone countertops, Kreft cabinetry and stainless steel appliances. Numerous recent updates include a new roof in 2023, refrigerator in 2024, furnace and water heater in 2025, and dishwasher, double oven and water softener in 2026. The lower level features two newly finished bedrooms plus a bathroom plumbed in for your finishing touches. Outside, enjoy the huge concrete patio with a built-in sitting wall and an in-ground sprinkler system. With both forced-air and boiler heat throughout the home, this property offers comfort, character and plenty of space to enjoy!
Listing Provided Courtesy of Edina Realty, Inc.
504 E Elmwood Street Property Details
Price:
$310,000
MLS #:
NST7136194
Status:
Active
Beds:
5
Baths:
2
Type:
Single Family
Subdivision:
Ron Soeffker & Sons Add
Listed Date:
Sep 2, 2026
Finished Sq Ft:
2,662
Total Sq Ft:
3,392
Lot Size:
10,324 sqft / 0.24 acres (approx)
Year Built:
1986
Schools
School District:
Sibley East
Interior Features
Above Grade Finished Area
1696
Appliances
Cooktop, Dishwasher, Disposal, Double Oven, Dryer, Gas Water Heater, Microwave, Range, Refrigerator, Stainless Steel Appliances, Washer, Water Softener Owned
Bathrooms
1 Full Bathroom, 1 Three Quarter Bathroom
Below Grade Finished Area
966
Cooling
Central Air
Heating
Boiler, Forced Air
Laundry Features
In Basement, Electric Dryer Hookup, Lower Level, Laundry Room, Sink, Washer Hookup
Levels
One
Exterior & Lot Features
Accessibility Features
None
Construction Materials
Concrete
Exterior Features
Vinyl
Fencing
None
Garage Spaces
2
Lot Features
Tree Coverage – Medium
Parking Features
Attached Garage, Concrete, Electric, Garage Door Opener, Storage
Roof
Age 8 Years or Less, Asphalt
Property Taxes & Financial Details
Tax Year
2026
Taxes
$3,846

Location
Similar Homes Near 504 E Elmwood Street


Copyright 2026. All rights reserved.
504 E Elmwood Street
Arlington, MN



