
$220,000$
116 E Clinton Street
Arlington, MN, 55307
About 116 E Clinton Street
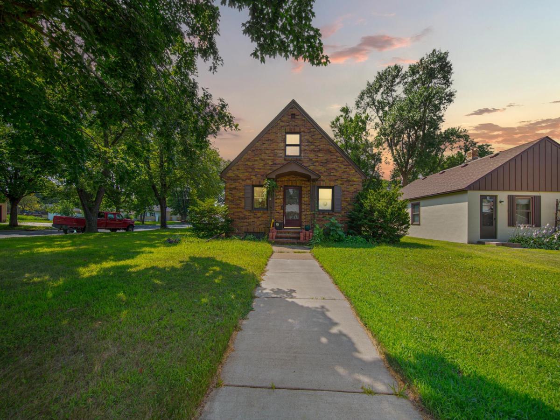
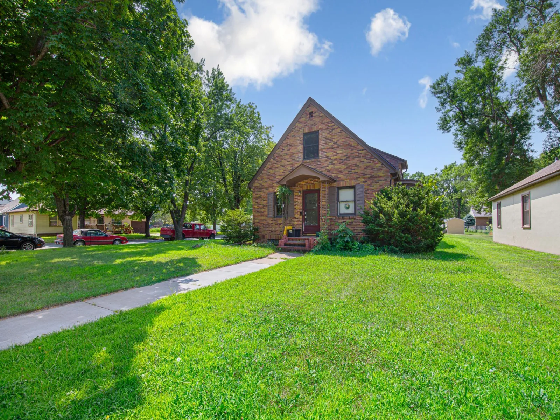
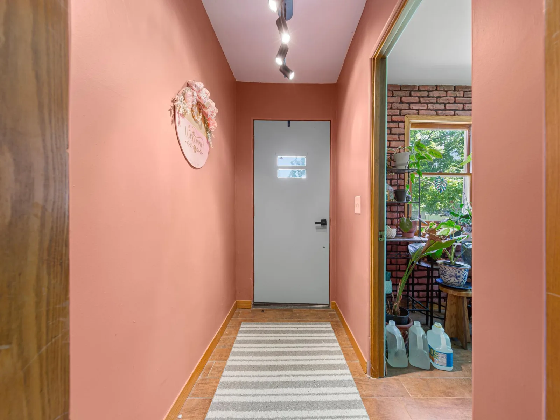
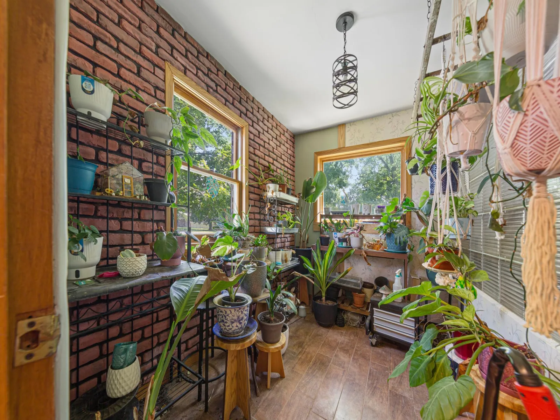
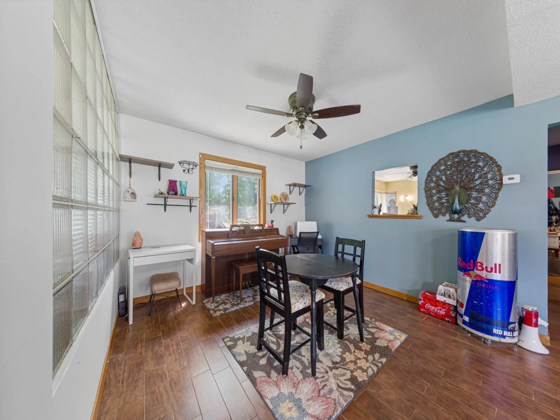
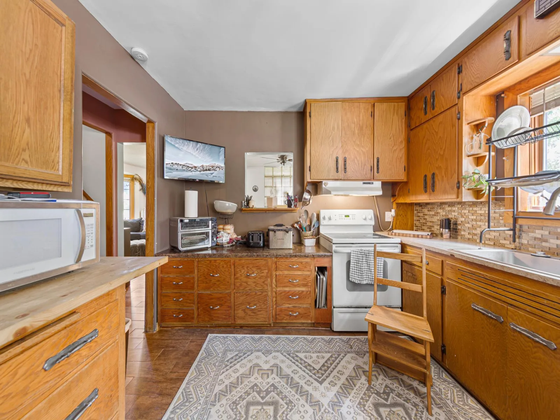
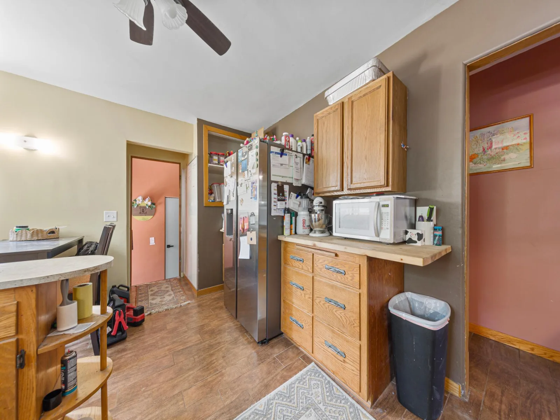
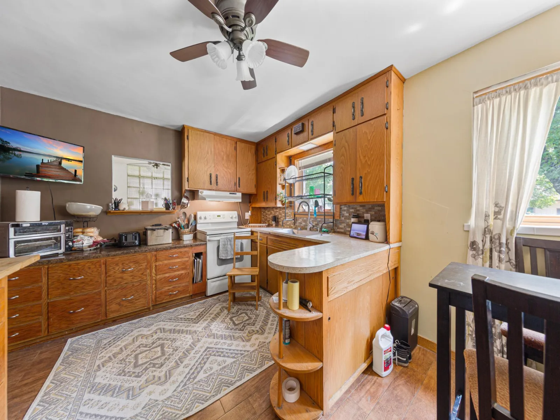
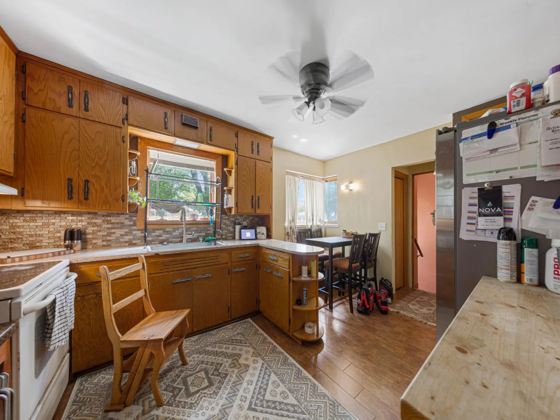
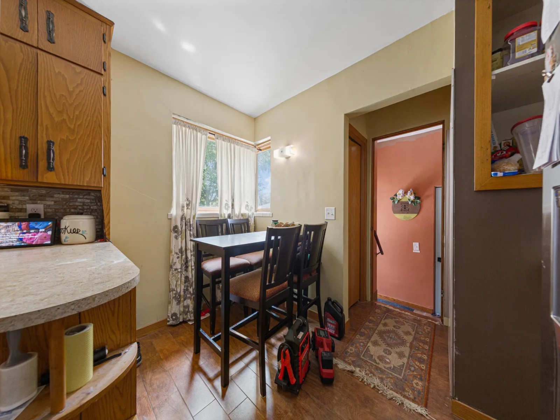
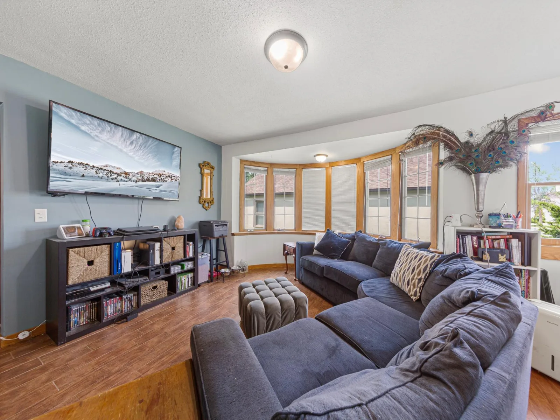
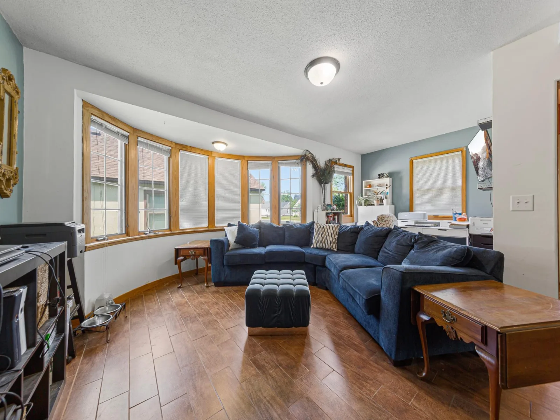
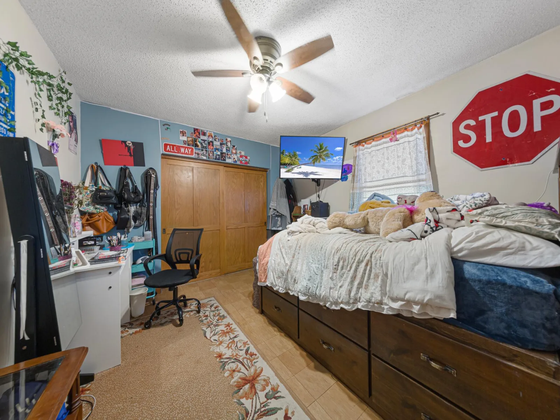
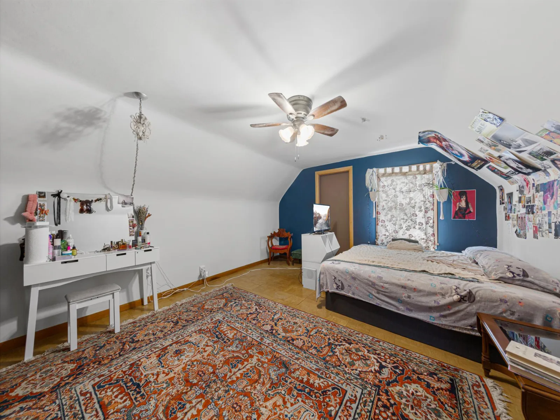
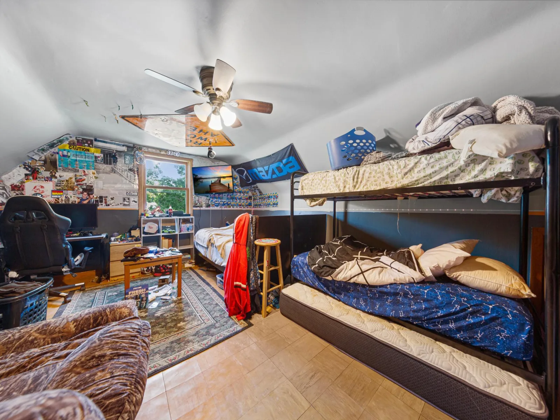
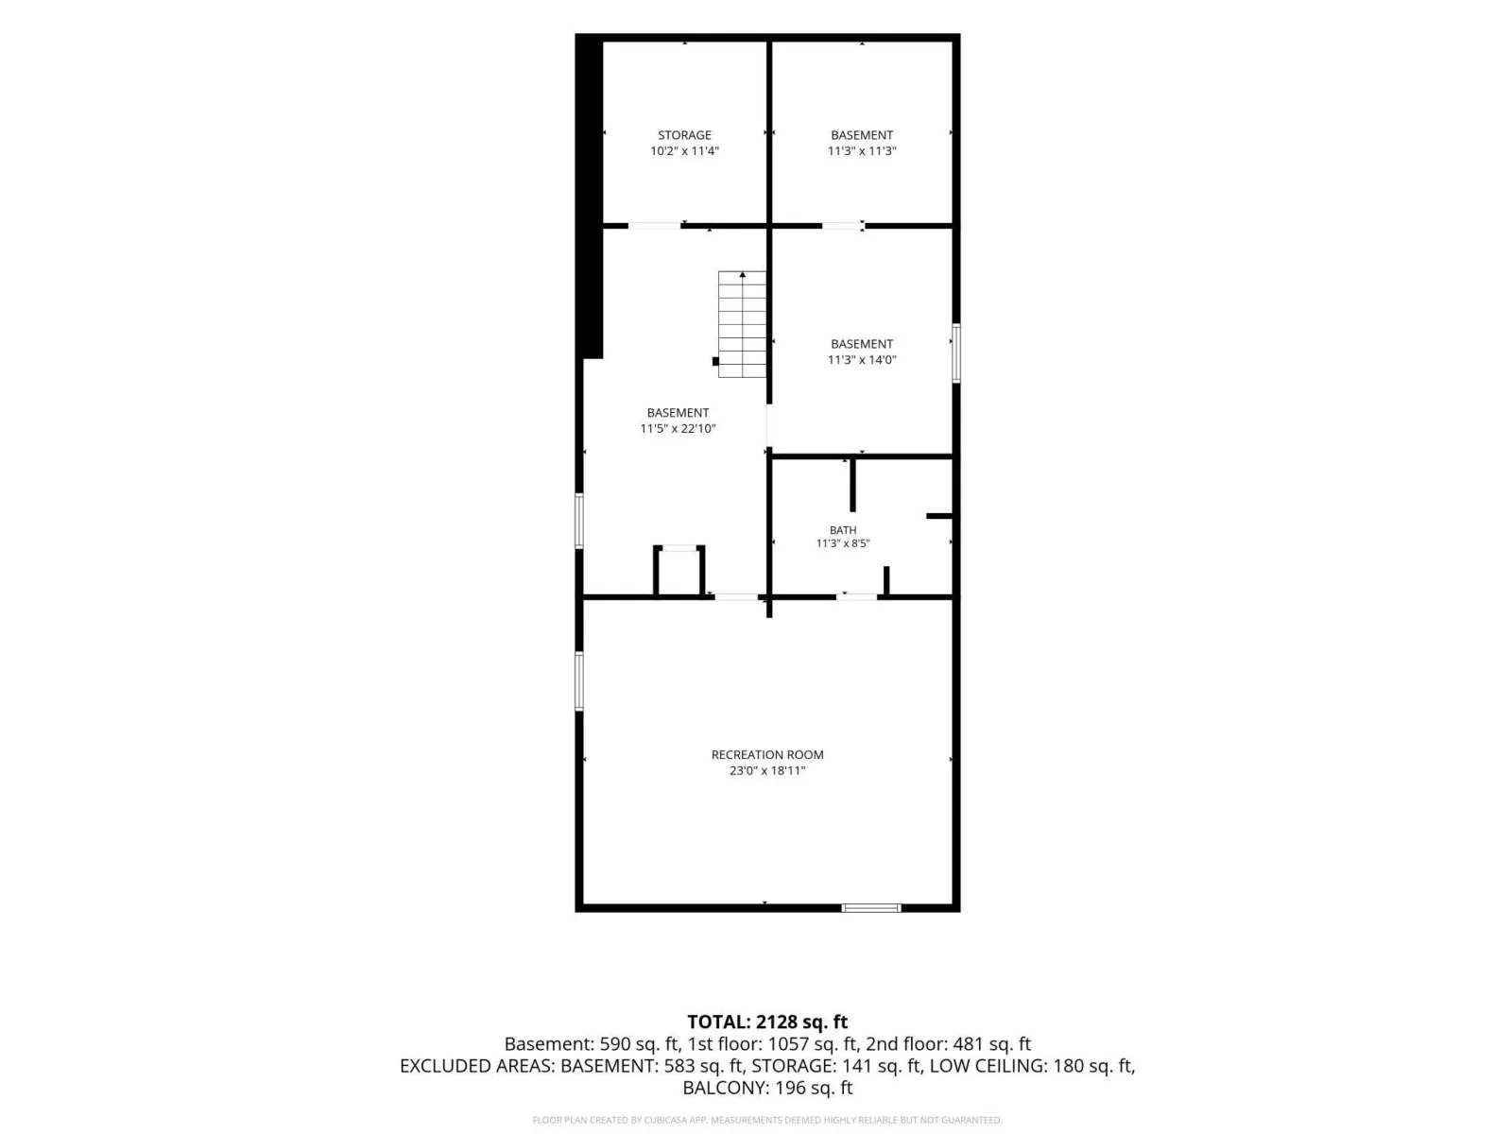
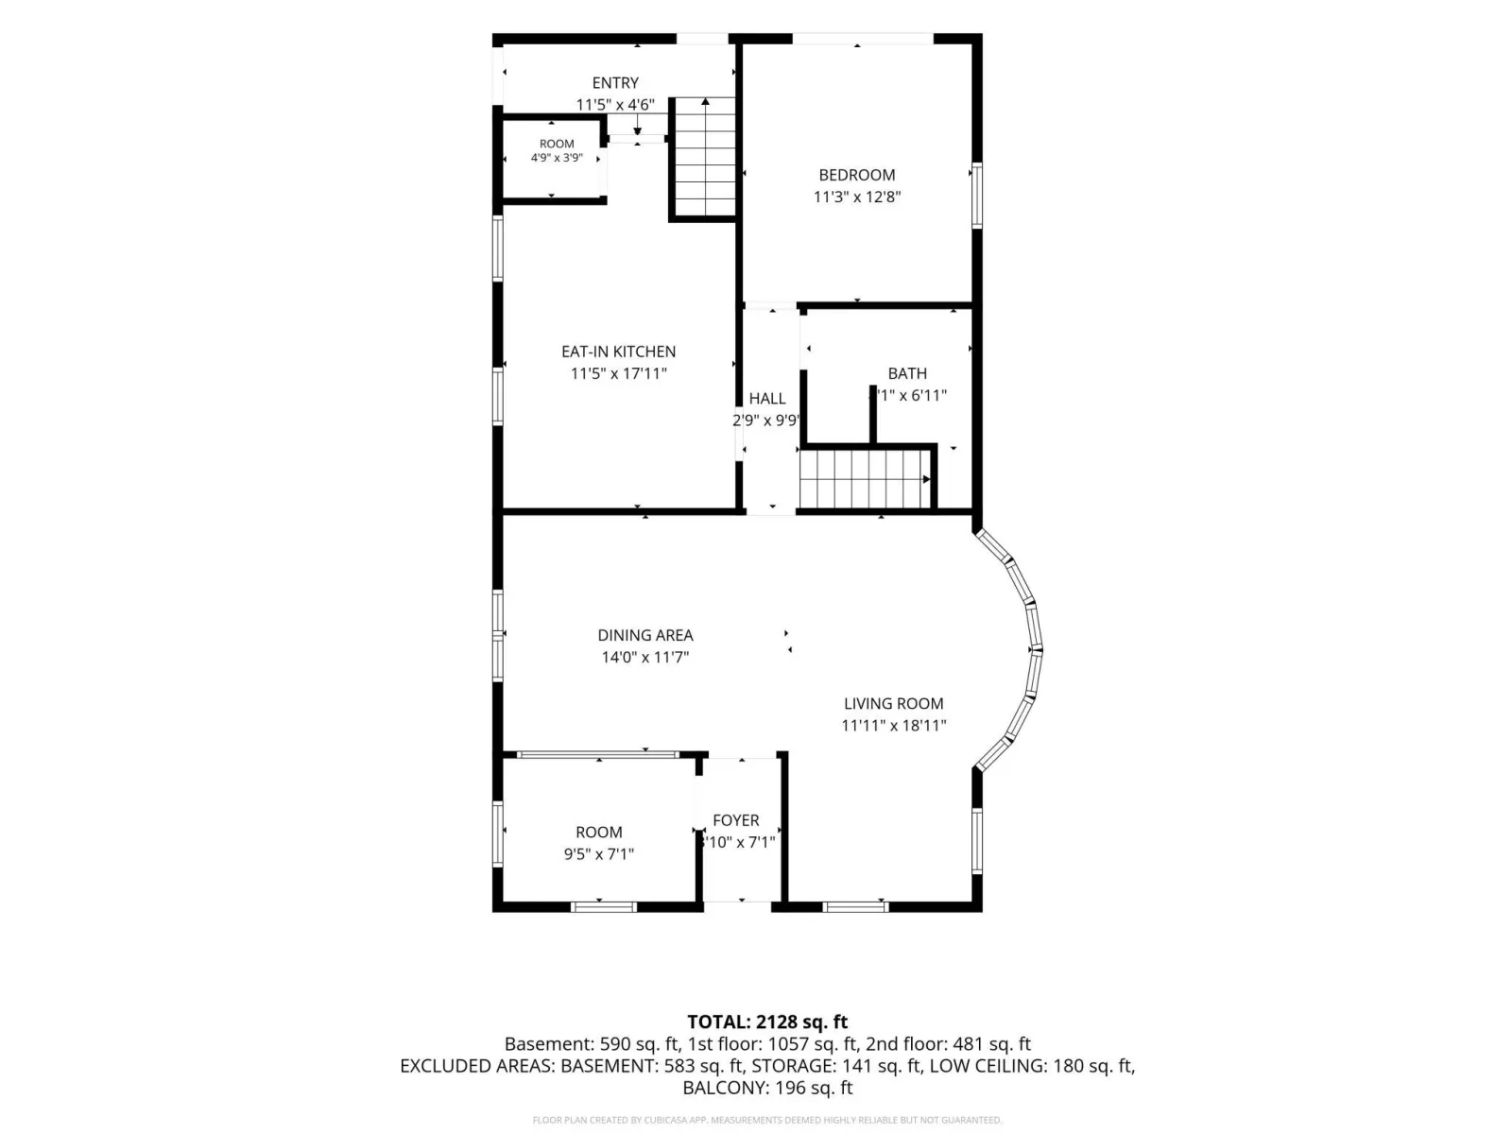
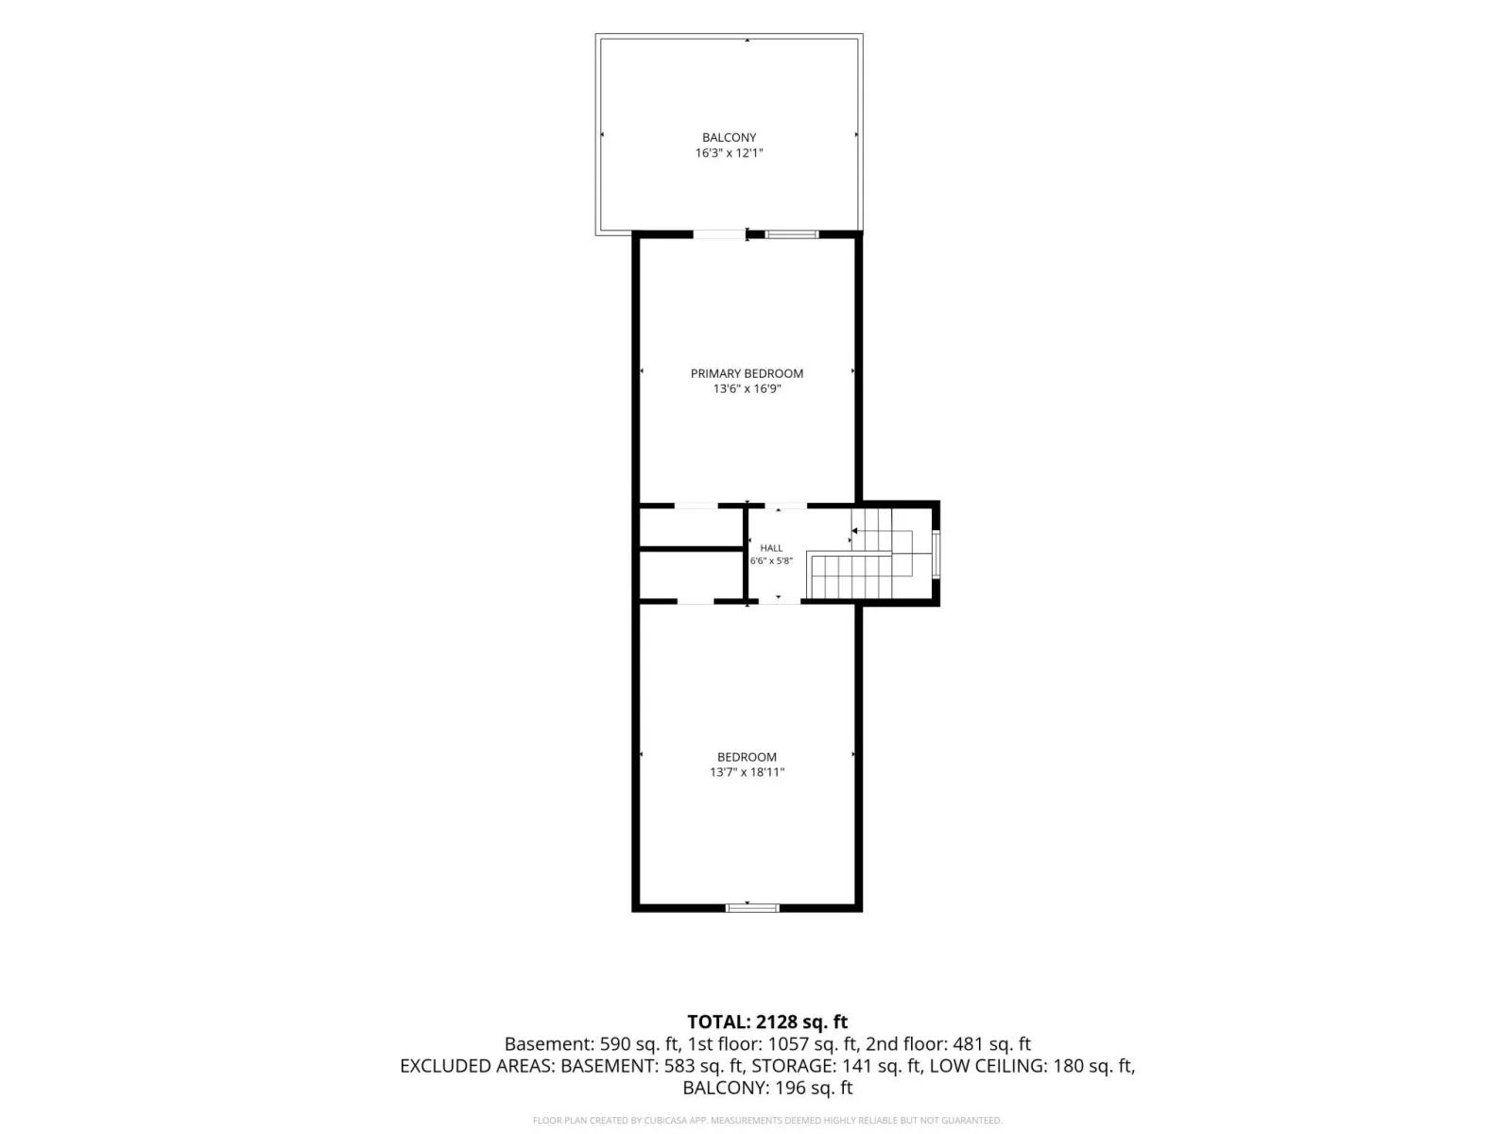
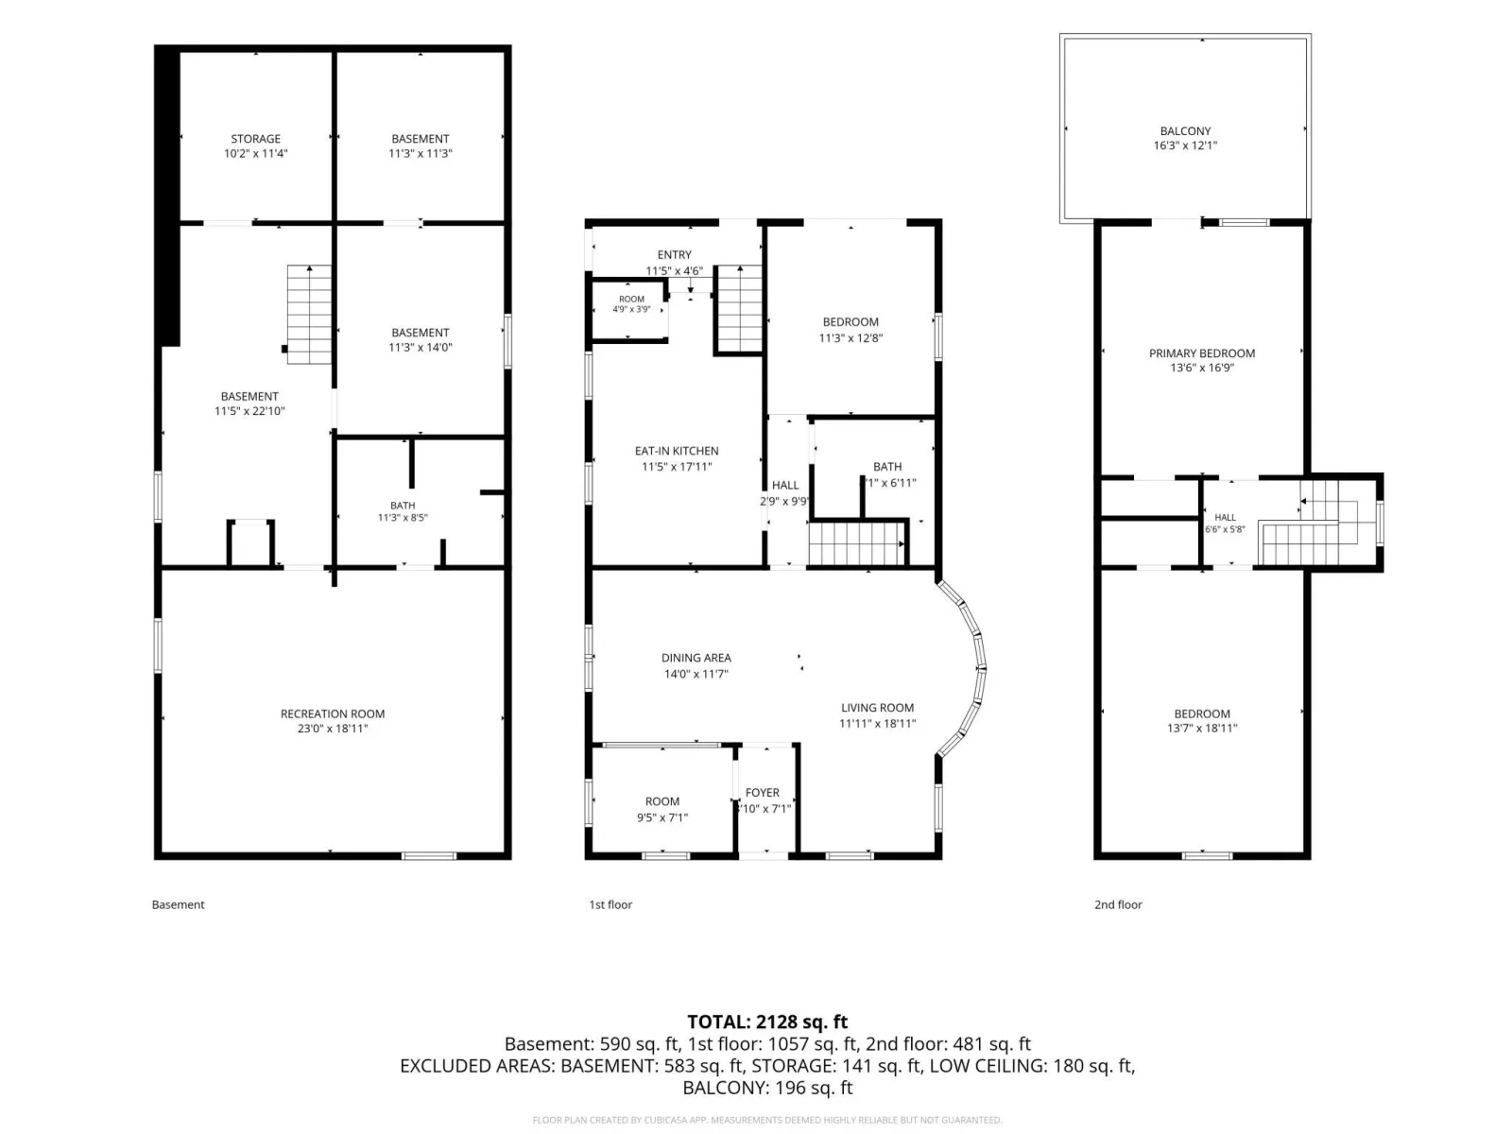
From the moment you arrive, you’ll feel right at home in this lovingly maintained brick residence, where timeless charm meets everyday comfort. Offering 3 spacious bedrooms, with the potential for a 4th bedroom, this home provides the flexibility to grow with your family’s needs or create the perfect home office, hobby room, or guest space.
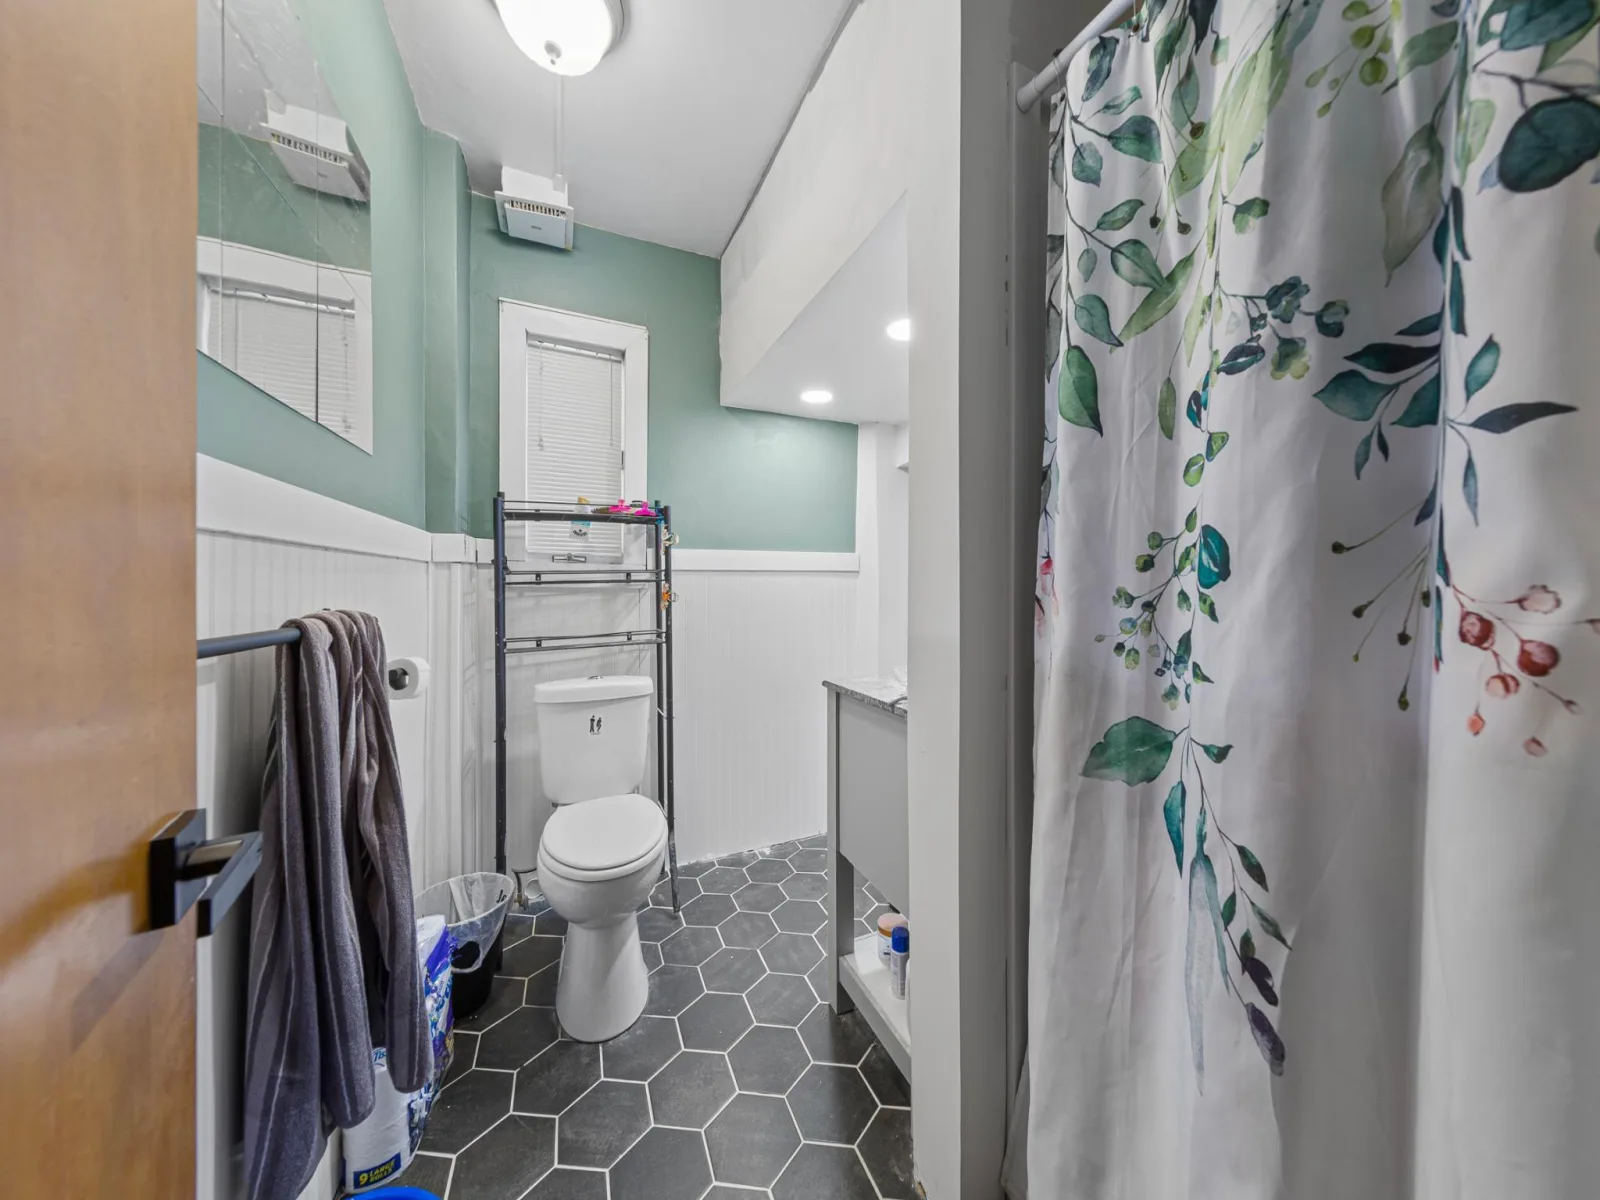
Inside, you’ll appreciate the warmth and comfort of in-floor hearting, creating a cozy atmosphere throughout the home in every season. Two bathrooms and a thoughtfully designed layout make daily living both comfortable and convenient.
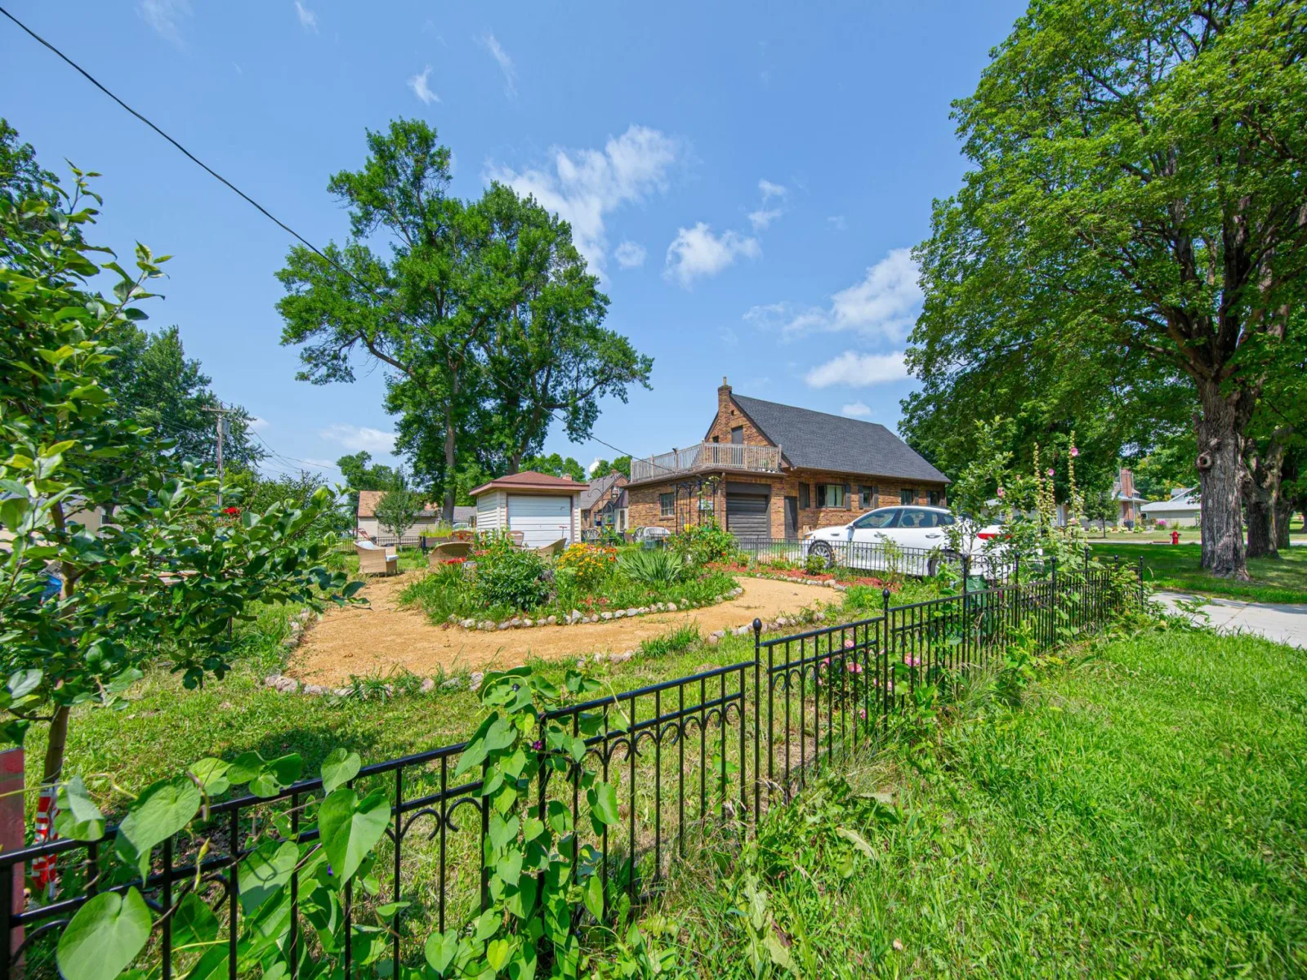
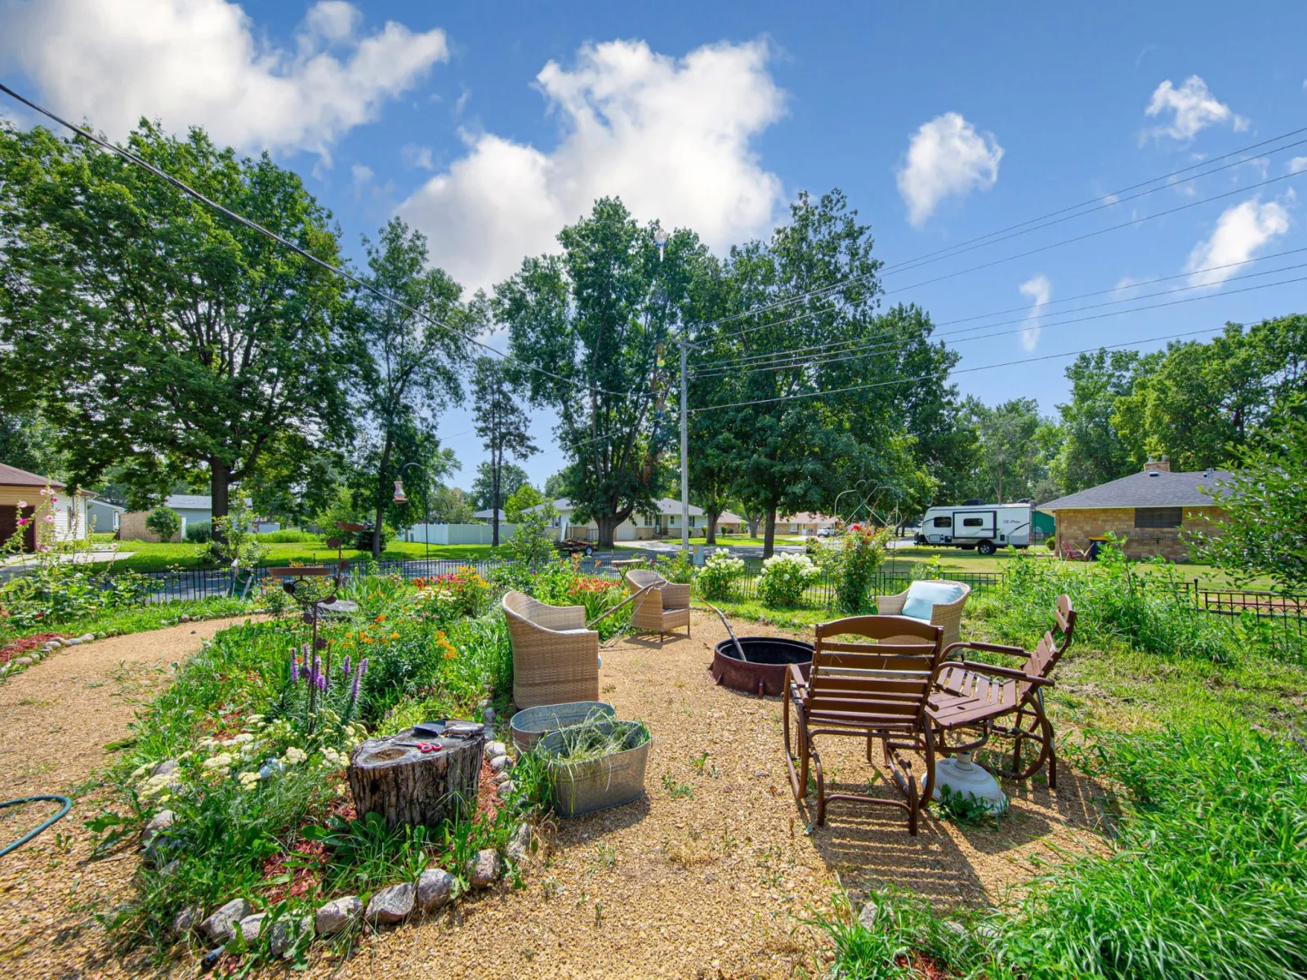
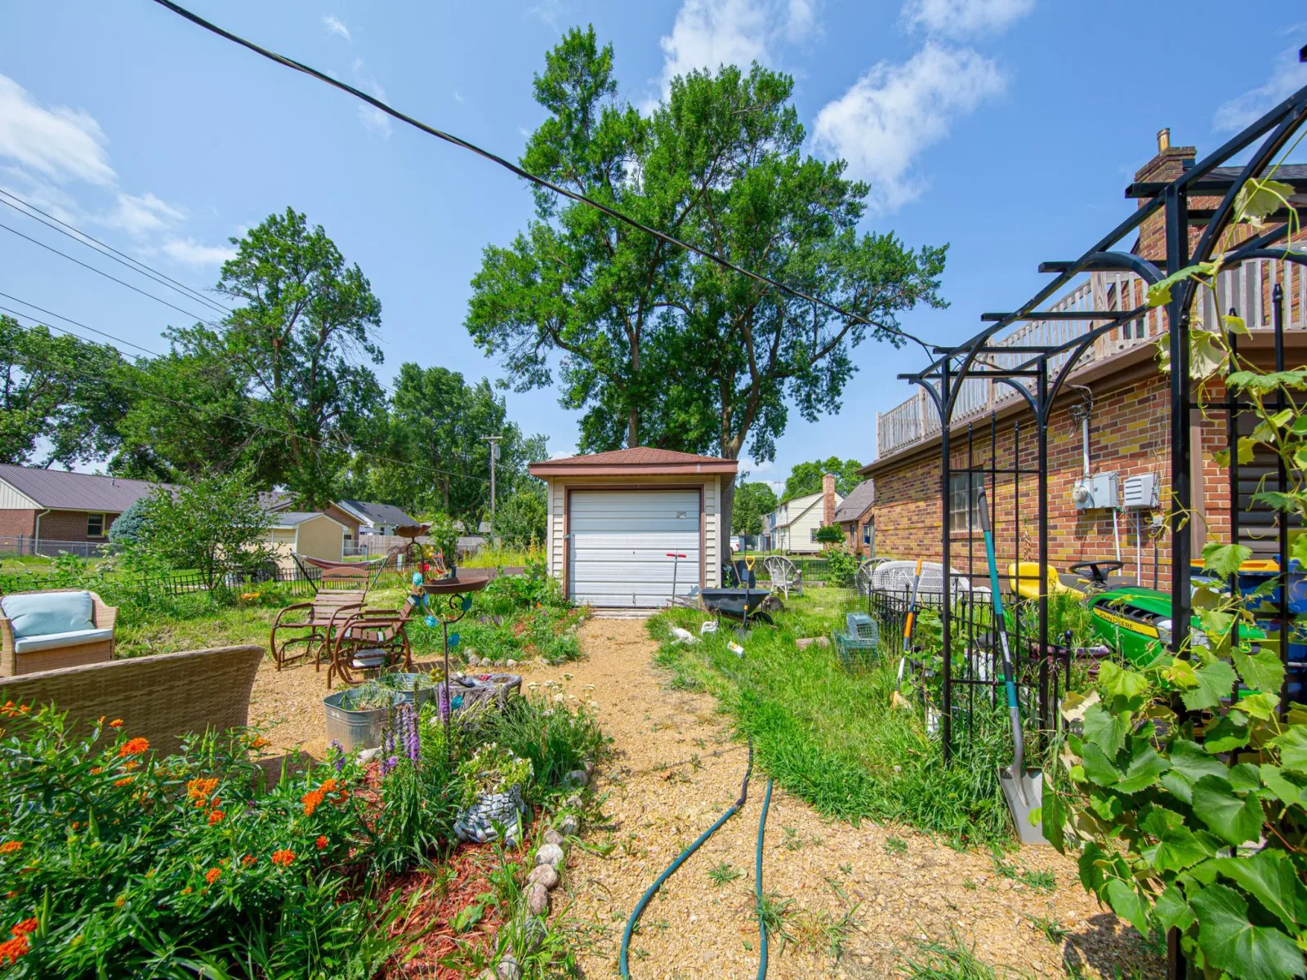
Step outside and discover your own private retreat. The beautifully cared-for garden is bursting with color and character, offering a peaceful place to unwind. Enjoy summer evenings on the inviting patio, surrounded by lush landscaping, or head up to the rooftop deck to sip your morning coffee, watch the sunset, or simply take in the fresh air.
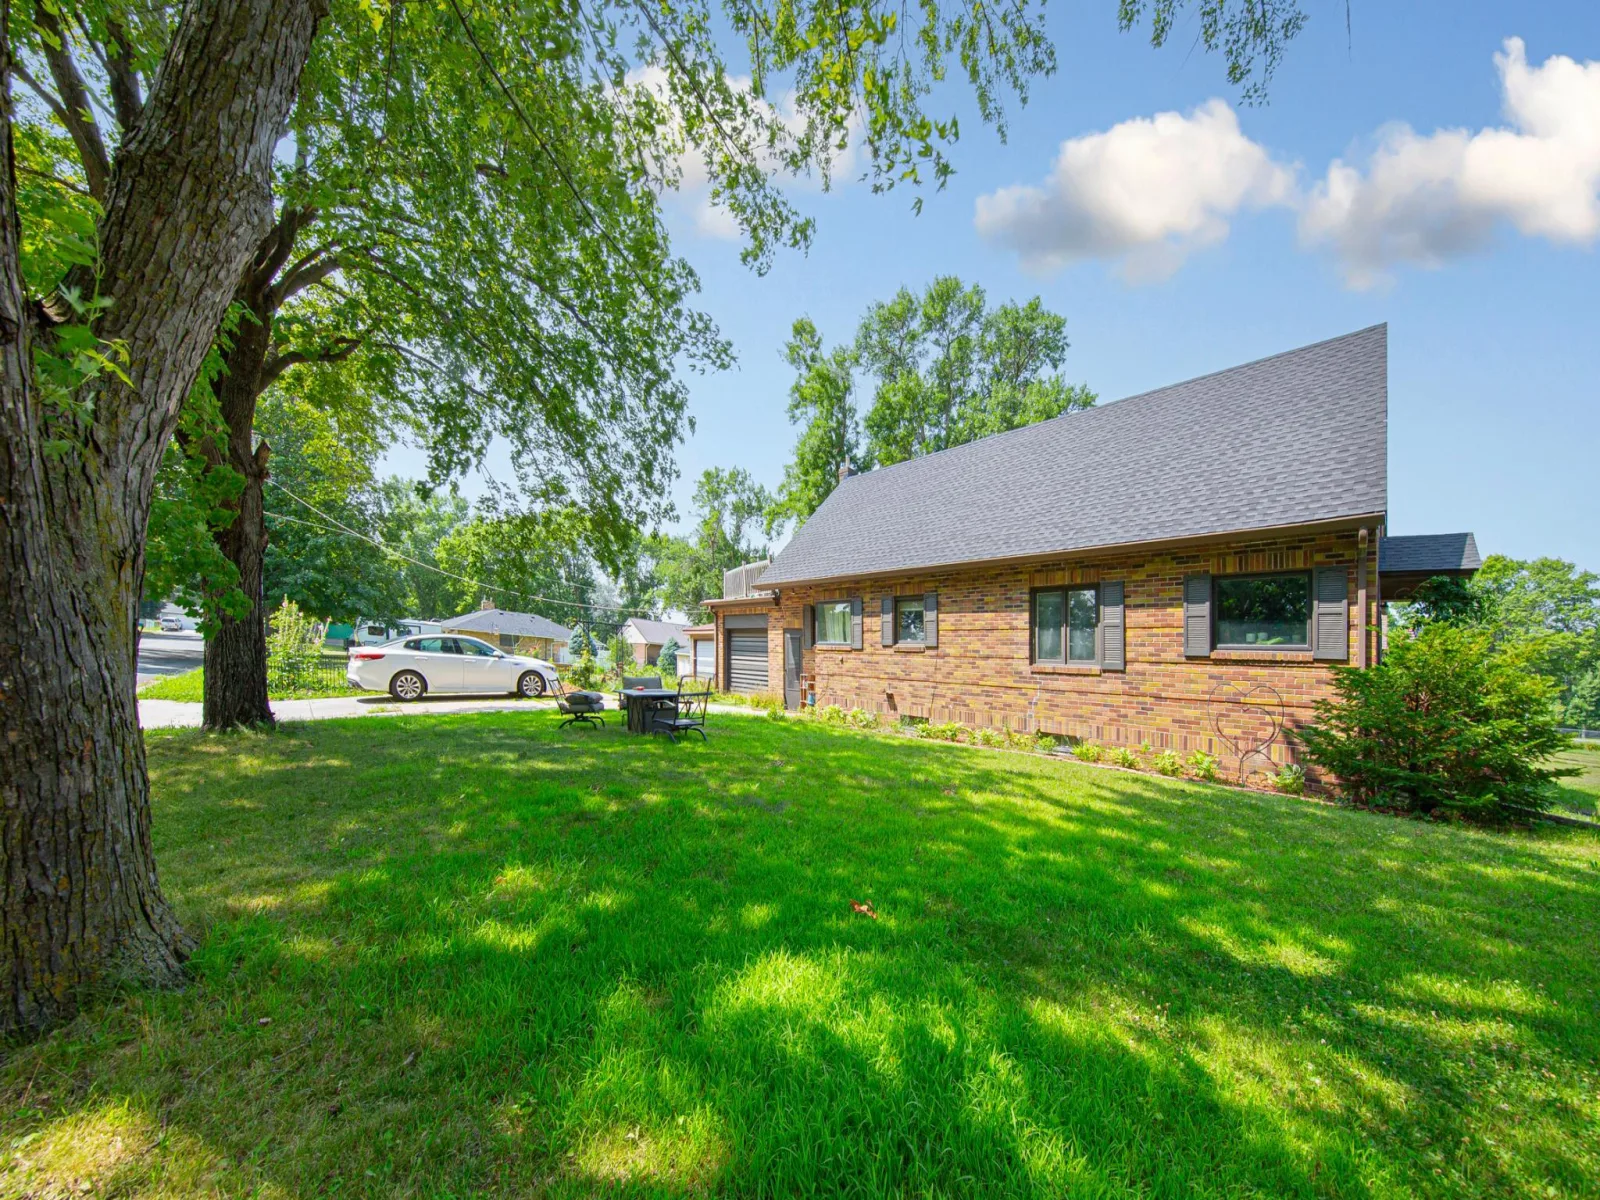
A one-stall attached garage provides everyday convenience, while the additional storage shed offers plenty of space for gardening tools, outdoor equipment, and seasonal storage.
Whether you’re gathering with loved ones, tending the garden, or enjoying a quiet evening under the stars, this home has been thoughtfully cared for and is ready to welcome its next owners. Come experience the warmth, charm, and comfort that make this property such a special place to call home.
Listing Provided Courtesy of Keller Williams Preferred Rlty
116 E Clinton Street Property Details
Price:
$220,000
MLS #:
NST7113587
Status:
Active
Beds:
3
Baths:
2
Type:
Single Family
Subdivision:
Luffs Add
Listed Date:
Jul 22, 2026
Finished Sq Ft:
1,685
Total Sq Ft:
2,085
Lot Size:
8,625 sqft / 0.20 acres (approx)
Year Built:
1948
Schools
School District:
Sibley East
Interior Features
Above Grade Finished Area
1685
Appliances
Dryer, Gas Water Heater, Range, Refrigerator, Washer, Water Softener Owned
Bathrooms
2 Three Quarter Bathrooms
Cooling
Window Unit(s)
Heating
Boiler, In-Floor Heating
Levels
One and One Half
Exterior & Lot Features
Accessibility Features
None
Construction Materials
Concrete
Exterior Features
Stone
Garage Spaces
1
Lot Features
Corner Lot, Tree Coverage – Medium
Other Structures
Storage Shed
Parking Features
Attached Garage, Concrete, Garage Door Opener
Roof
Asphalt
Property Taxes & Financial Details
Tax Year
2026
Taxes
$2,169

Location
Similar Homes Near 116 E Clinton Street


Copyright 2026. All rights reserved.
116 E Clinton Street
Arlington, MN



