
$399,900$
4350 Hamline N Avenue
Arden Hills, MN, 55112


About 4350 Hamline N Avenue
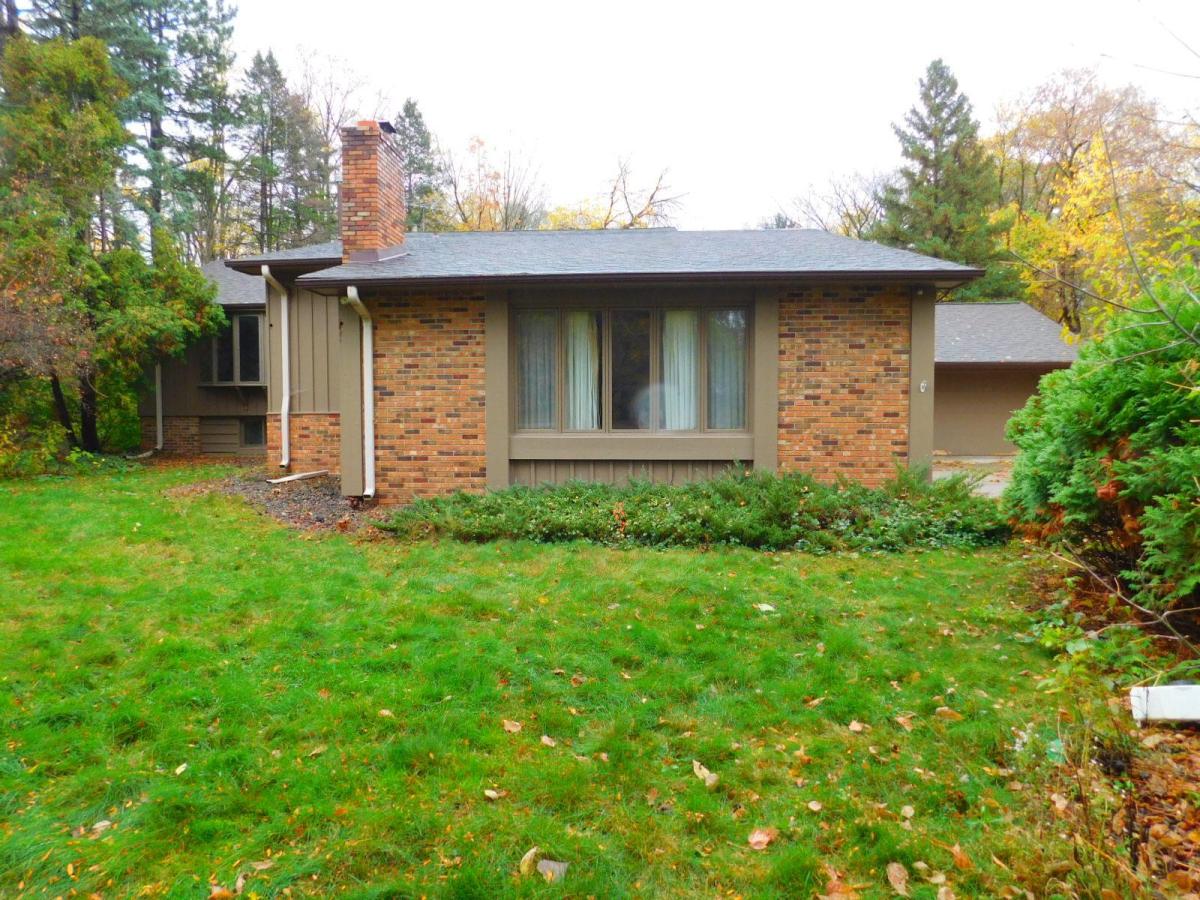
SPACIOUS HOME WITH GREAT POTENTIAL IN ARDEN HILLS! Set well back from Hamlin Avenue, this home offers a generous front yard with mature trees and an oversized backyard providing plenty of room to enjoy the outdoors. Originally built in the 1950s and expanded with a substantial addition, this home features an open, spacious floor plan with a large kitchen, dining area, and a versatile room perfect for a home office or additional living space. The impressive family room features soaring vaulted ceilings, built-in cabinetry, and a beautiful brick fireplace, creating a warm and inviting gathering space. Additional highlights include two separate furnaces serving the original home and addition, a large backyard deck, and a spacious, finished garage. With a little cosmetic updating, this property offers an excellent opportunity to make it your own and build equity! PRICED TO SELL! Property is currently in foreclosure and must close no later than March 2, 2027, prior to the expiration of the redemption period. Don’t miss this opportunity!
Listing Provided Courtesy of LPT Realty, LLC
4350 Hamline N Avenue Property Details
Price:
$399,900
MLS #:
NST7165946
Status:
Active
Beds:
4
Baths:
3
Type:
Single Family
Subdivision:
Goserud Add
Listed Date:
Oct 28, 2026
Finished Sq Ft:
2,260
Total Sq Ft:
2,760
Lot Size:
25,178 sqft / 0.58 acres (approx)
Year Built:
1958
Schools
School District:
Mounds View
Interior Features
Above Grade Finished Area
1760
Appliances
Dryer, Range, Refrigerator, Washer
Bathrooms
1 Full Bathroom, 1 Three Quarter Bathroom, 1 Half Bathroom
Below Grade Finished Area
500
Cooling
Central Air
Fireplaces Total
1
Heating
Forced Air
Laundry Features
In Basement
Levels
Split Entry (Bi-Level)
Exterior & Lot Features
Accessibility Features
None
Exterior Features
Stucco, Wood
Garage Spaces
2
Lot Features
Tree Coverage – Medium
Parking Features
Detached Garage
Roof
Age Over 8 Years
Property Taxes & Financial Details
Tax Year
2026
Taxes
$4,984

Location
Similar Homes Near 4350 Hamline N Avenue


Copyright 2026. All rights reserved.
4350 Hamline N Avenue
Arden Hills, MN



