
$390,000$
8746 Highwood Way
Apple Valley, MN, 55124


About 8746 Highwood Way
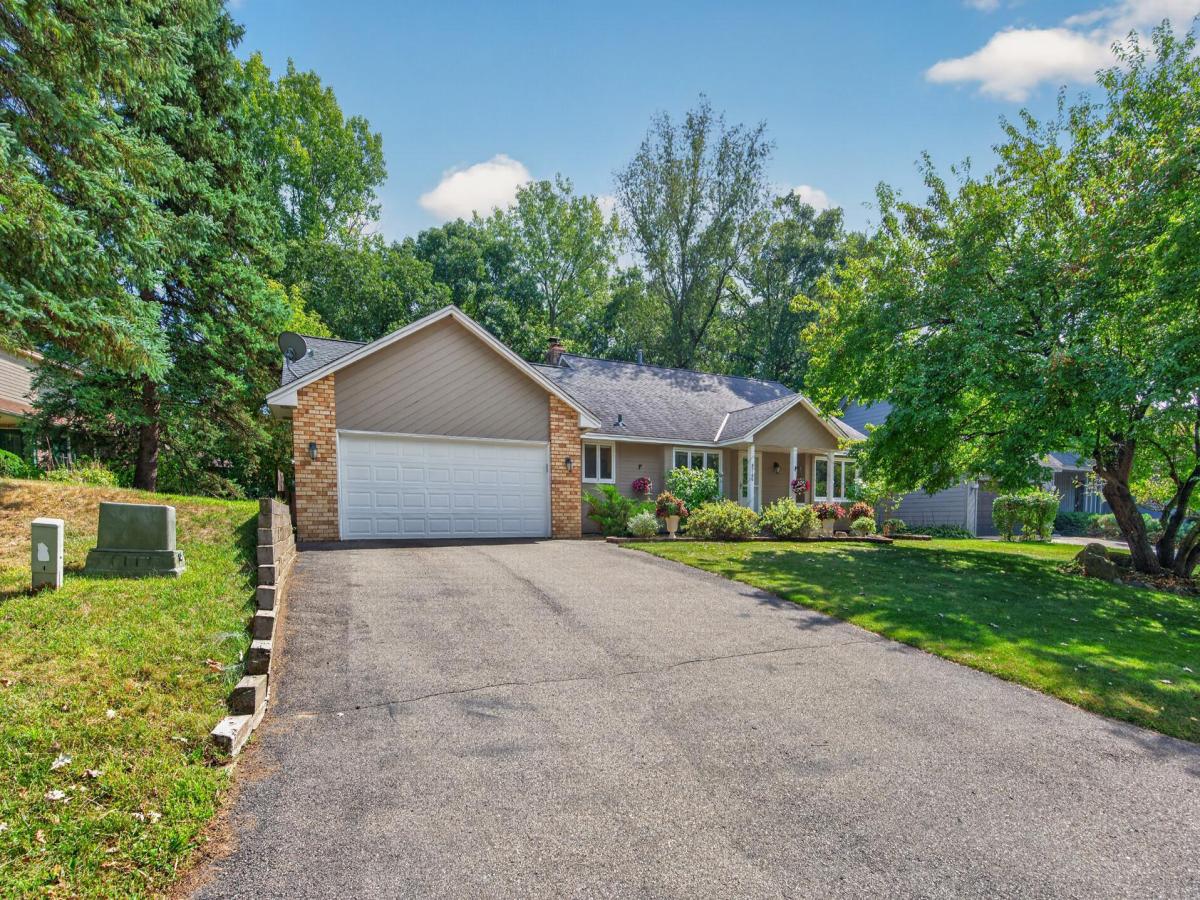
Welcome to 8746 Highwood Way, where everyday comfort meets the freedom to make a home distinctly yours. Set on a .31-acre lot framed by mature trees, this four-bedroom, two-bath home offers approximately 2,317 finished square feet across a versatile multi-level floor plan. Multiple gathering spaces include a bright living room, a sunroom perfect for morning coffee or quiet evenings, and a lower-level family room anchored by a brick fireplace. The kitchen connects naturally with the living areas, while abundant storage and a three-car garage provide room for vehicles, hobbies and weekend gear. The garage also features a miter saw station and wall-mounted tool storage for your next project. Outside, a paver patio and spacious backyard create a peaceful setting for relaxing, entertaining or bringing your landscaping ideas to life. Valuable improvements include a new garage door and opener in 2025, range and microwave in 2023, dishwasher in 2023, furnace and central air in 2019, water heater in 2023, water softener in 2026 and washing machine in 2018. Some finishes still offer an opportunity to introduce your own style without having to start from scratch. Enjoy convenient access to Alimagnet Park, area trails and recreation, Apple Valley shopping and dining, and major commuter routes. A solid home with meaningful updates, room to live today and possibilities for tomorrow.
Listing Provided Courtesy of RE/MAX Professionals
8746 Highwood Way Property Details
Price:
$390,000
MLS #:
NST7142163
Status:
Active
Beds:
4
Baths:
2
Type:
Single Family
Subdivision:
Hunters Wood 3rd Add
Listed Date:
Sep 8, 2026
Finished Sq Ft:
2,317
Total Sq Ft:
2,535
Lot Size:
13,460 sqft / 0.31 acres (approx)
Year Built:
1984
Schools
School District:
Burnsville-Eagan-Savage
Interior Features
Above Grade Finished Area
1402
Appliances
Dishwasher, Disposal, Exhaust Fan, Microwave, Range, Refrigerator, Stainless Steel Appliances
Bathrooms
2 Full Bathrooms
Below Grade Finished Area
915
Cooling
Central Air
Fireplaces Total
1
Heating
Forced Air
Laundry Features
In Basement
Levels
Four or More Level Split
Exterior & Lot Features
Accessibility Features
None
Construction Materials
Frame
Exterior Features
Stone, Fiber Board
Fencing
Chain Link
Garage Spaces
3
Lot Features
Tree Coverage – Medium
Parking Features
Attached Garage, Asphalt
Property Taxes & Financial Details
Tax Year
2026
Taxes
$3,904

Location
Similar Homes Near 8746 Highwood Way


Copyright 2026. All rights reserved.
8746 Highwood Way
Apple Valley, MN



