
$299,900$
15826 Frisian Lane
Apple Valley, MN, 55124
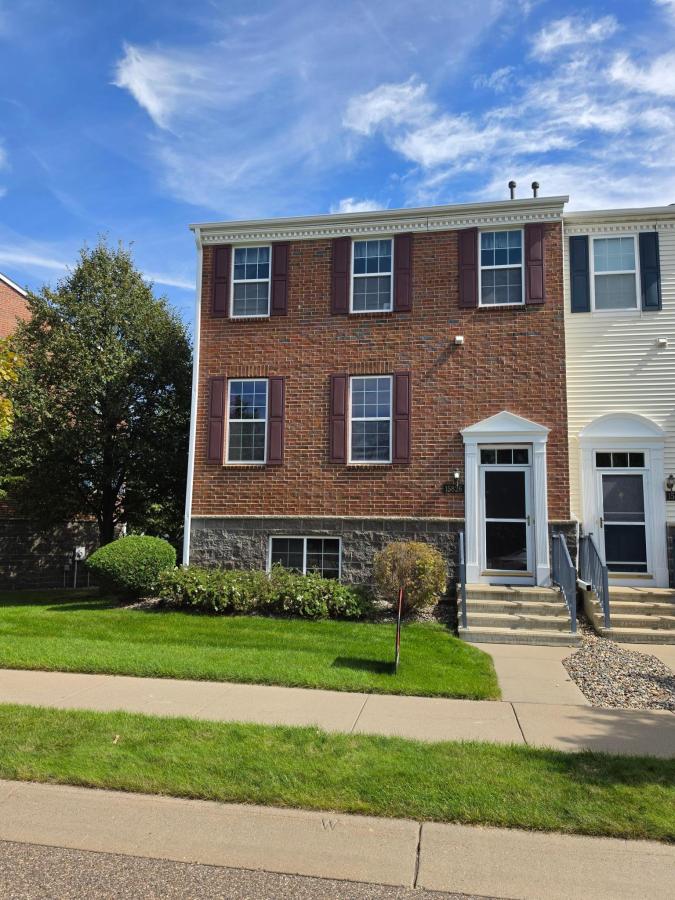


About 15826 Frisian Lane
Stunning 3-bedroom, 3-bathroom end-unit townhome located in Apple Valley’s Hawthorn neighborhood. The main level welcomes you with an open-concept living and informal dining area featuring high ceilings and bright windows, along with a conveniently located half bath. The adjacent family room features a cozy gas fireplace and flows seamlessly into the kitchen, which boasts stainless steel appliances, a tile backsplash, center island, pantry, and wood floors. Walk out from the kitchen to enjoy the private deck. Upstairs, the primary suite offers vaulted ceilings, a walk-in closet, and a full private bath equipped with double sinks, a jetted tub, and a separate shower. Two additional generous bedrooms and a full guest bath complete the upper level. The unfinished lower level features laundry hookups, access to the 2-car garage, and offers excellent potential to build future equity. Enjoy community amenities including an outdoor pool and playground.
Listing Provided Courtesy of Keller Williams Integrity NW
15826 Frisian Lane Property Details
Price:
$299,900
MLS #:
NST7144260
Status:
Active
Beds:
3
Baths:
3
Type:
Single Family
Subtype:
(TH) Side x Side
Subdivision:
Hawthorne 2nd Add
Listed Date:
Sep 16, 2026
Finished Sq Ft:
1,956
Total Sq Ft:
2,934
Lot Size:
1,917 sqft / 0.04 acres (approx)
Year Built:
2004
Schools
School District:
Rosemount-Apple Valley-Eagan
Interior Features
Above Grade Finished Area
1956
Appliances
Dishwasher, Disposal, Dryer, Humidifier, Microwave, Range, Refrigerator, Stainless Steel Appliances, Washer, Water Softener Owned
Bathrooms
2 Full Bathrooms, 1 Half Bathroom
Cooling
Central Air
Fireplaces Total
1
Heating
Forced Air
Laundry Features
In Basement
Levels
More Than 2 Stories
Exterior & Lot Features
Accessibility Features
None
Exterior Features
Stone, Vinyl
Garage Spaces
2
Lot Features
Tree Coverage – Light
Parking Features
Attached Garage, Asphalt, Tuckunder Garage
Roof
Age 8 Years or Less
Property Taxes & Financial Details
HOA Fee
$392
HOA Fee Frequency
Monthly
HOA Includes
Building Exterior, Lawn Care, Maintenance Grounds, Professional Mgmt, Sanitation, Shared Amenities, Snow Removal
HOA Name
Community Association Group
HOA Phone
6518820400
Tax Year
2026
Taxes
$4,286

Location
Similar Homes Near 15826 Frisian Lane


Copyright 2026. All rights reserved.
15826 Frisian Lane
Apple Valley, MN



