
$479,900$
13028 Garvin Brook Lane
Apple Valley, MN, 55124
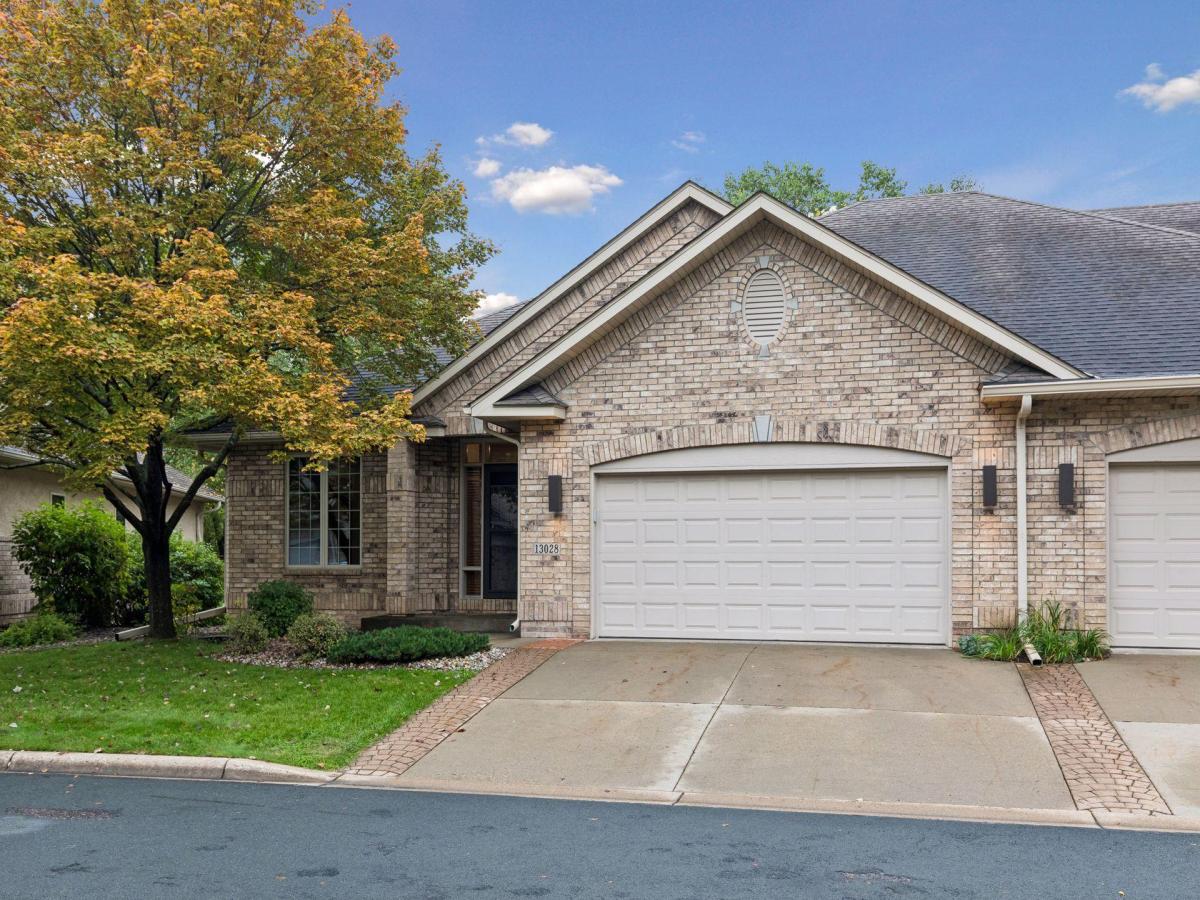


About 13028 Garvin Brook Lane
Drive to the top of a scenic, winding road to find this Main Level Living Townhome in the Summit Community of Apple Valley. The home offers high ceilings with natural light offering an open airy feel, wood floors in the entry and kitchen and a gas fireplace in the living room. Updated kitchen with quality custom cherry cabinets. stainless appliances, granite counter-tops, a center island, a dining area, and a porch. Sliding doors lead to a deck with a peaceful backdrop of wooded views. Spacious main bedroom, full bathroom, and a sizable walk in closet provide the perfect sanctuary for retreat. Other main level amenities include a laundry room, a second bedroom (currently used as an office) and a half bathroom. The expansive lower-level walk-out includes space for games and entertainment, a third bedroom and bathroom, and a workbench area with lots of storage. Guests? No problem. There are designated parking for them, too. Location offers near-by shopping, restaurants, parks.
Listing Provided Courtesy of Coldwell Banker Realty
13028 Garvin Brook Lane Property Details
Price:
$479,900
MLS #:
NST7153134
Status:
Active
Beds:
3
Baths:
3
Type:
Single Family
Subtype:
(TH) Side x Side
Subdivision:
The Summit
Listed Date:
Oct 1, 2026
Finished Sq Ft:
2,534
Total Sq Ft:
2,534
Lot Size:
3,093 sqft / 0.07 acres (approx)
Year Built:
1997
Schools
School District:
Rosemount-Apple Valley-Eagan
Interior Features
Above Grade Finished Area
1510
Appliances
Dishwasher
Bathrooms
1 Full Bathroom, 1 Three Quarter Bathroom, 1 Half Bathroom
Below Grade Finished Area
1024
Cooling
Central Air
Fireplaces Total
2
Heating
Forced Air
Laundry Features
Gas Dryer Hookup, Laundry Room, Sink
Levels
One
Exterior & Lot Features
Accessibility Features
Other
Exterior Features
Stone
Garage Spaces
2
Parking Features
Attached Garage, Concrete, Garage Door Opener, Guest Parking
Property Taxes & Financial Details
HOA Fee
$491
HOA Fee Frequency
Monthly
HOA Includes
Building Exterior, Hazard Insurance, Lawn Care, Maintenance Grounds, Sanitation, Snow Removal
HOA Name
Summit
HOA Phone
9525134700
Tax Year
2026
Taxes
$5,304

Location
Similar Homes Near 13028 Garvin Brook Lane


Copyright 2026. All rights reserved.
13028 Garvin Brook Lane
Apple Valley, MN



