
$1,495,000$
617 Pierce Street
Anoka, MN, 55303
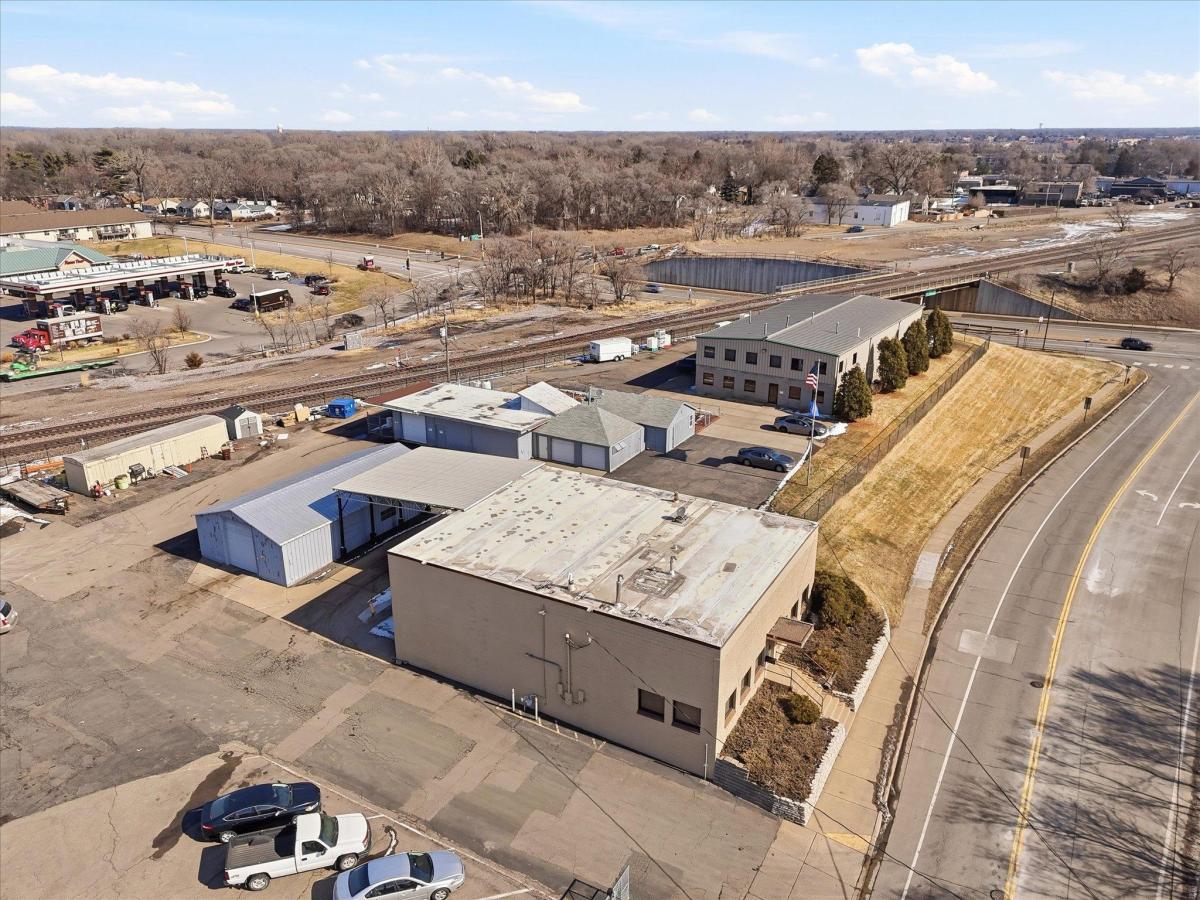


About 617 Pierce Street
Location is prime, very visible, very convenient – just off Highway 10. Many uses are possible. The property is slightly over one acre and mostly fenced. The buildings: 2 strong mixed use buildings and 4 additional smaller shop or garage-type buildings. Largest building is 50×100 with approximately 3,700 square feet of warehouse with three 14’x14′ overhead drive-in doors; 2 floors of office space of approx. 1,250 sq. ft. each. Built in 1999, the warehouse has approx. 17 ft. sidewall height with 20 ft. max. height; grease trap / oil separator drain; radiant heat. The next building has very nice office space remodeled in about 2011/2012, including a beautiful kitchen and lunch room. The warehouse in this building is approximately 1,450 sq. ft.; has a clear height of 12′ to 15′; overhead door 14′ wide, 12′ tall leads to a loading dock that is covered. The smaller buildings are used for lab space, work shop and storage; all have heat, air conditioning.
Portfolio Package Consisting of the Following Parcels:
06-31-24-24-0085
06-31-24-24-0016
06-31-24-24-0015
06-31-24-24-0014
Total square footage of all of the buildings is 14,500
PID 06-31-24-24-0085
– Yr. Built – 1999
– Metal frame.
– Foundation = 50 x 100 = 5,000 sq. Ft.
– 3,640 s.f. = Warehouse with 3 drive-in doors each being 14′ x 14′
– Office space is on 2 floors – 1,266 s.f. On each floor.
PID 06-31-24-24-0016
– Concrete block building.
– Year built is 1950, remodeled a couple times, last in 1990’s
– Foundation = 50 x 64 = 3,200 s.f.
– 1,450 s.f. = warehouse
– Office area is on 2 floors = 1,464 on main floor and 1,350 on
second floor.
4 Metal Buildings
– 640 s.f.
– 1,150 s.f.
– 450 s.f.
– 1,344 s.f.
Lot on south side of Pierce can be added to sale.
Listing Provided Courtesy of Coldwell Banker Realty
617 Pierce Street Property Details
Price:
$1,495,000
MLS #:
NST7002474
Status:
Active
Beds:
0
Baths:
0
Type:
Commercial
Subdivision:
Norels Sub
Listed Date:
Mar 9, 2026
Lot Size:
44,431 sqft / 1.02 acres (approx)
Year Built:
1999
Schools
School District:
Anoka-Hennepin
Interior Features
Appliances
Cooktop, Dishwasher, Gas Water Heater, Range, Refrigerator
Cooling
Central Air, Ductless Mini-Split, Wall Unit(s)
Flooring
Carpet, Concrete Slab, Floor Drains, Luxury Vinyl Plank
Heating
Forced Air, Other, Radiant
Levels
Two
Exterior & Lot Features
Accessibility Features
None
Construction Materials
Block, Steel Siding
Exterior Features
Aluminum Siding, Block, Steel Siding
Fencing
Chain Link, Partial
Lot Features
Additional Land Available, Public Transit (w/in 6 blks), Corner Lot
Parking Features
Asphalt, Multiple Garages, Parking Lot, Paved Lot
Roof
Age Over 8 Years, Asphalt, Metal, Rubber
Property Taxes & Financial Details
Tax Year
2026
Taxes
$28,442

Location
Similar Homes Near 617 Pierce Street

Copyright 2026. All rights reserved.
617 Pierce Street
Anoka, MN



