
$1,499,900$
4624 166th NW Avenue
Andover, MN, 55304


About 4624 166th NW Avenue
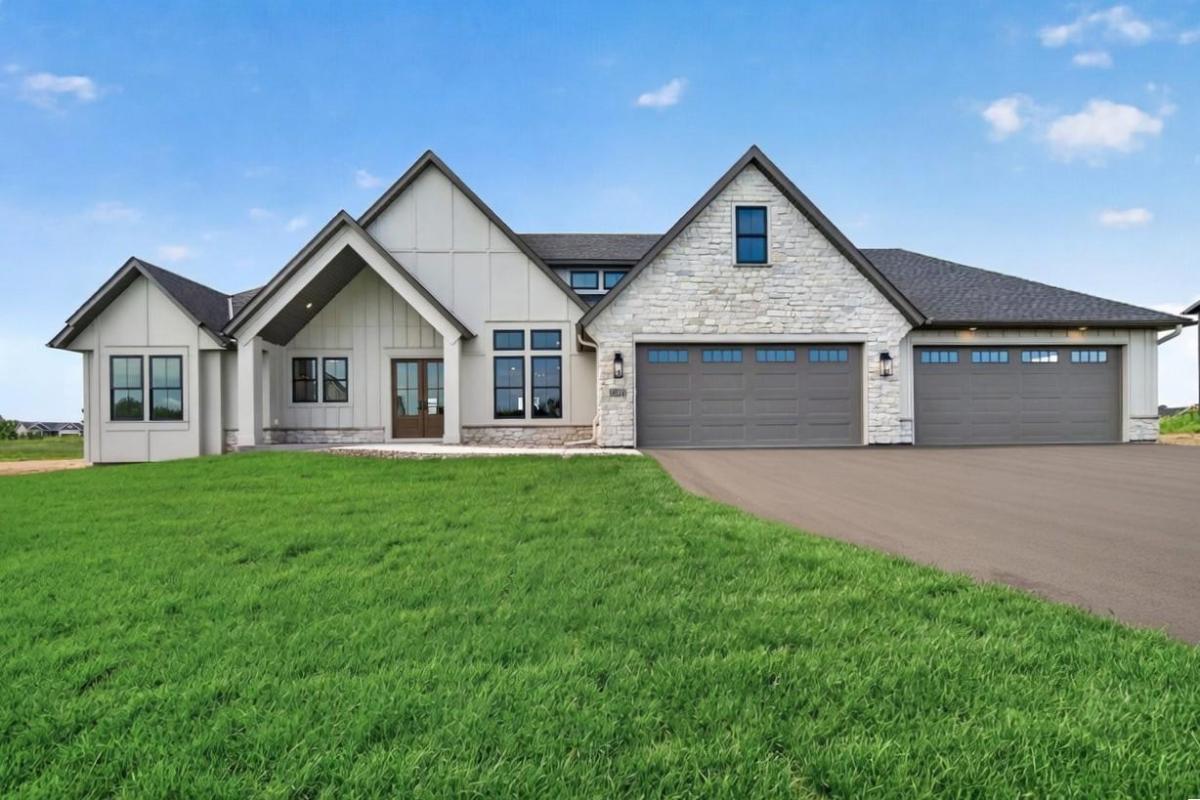
This stunning 5-bedroom, 4-bathroom custom-built rambler in the highly sought-after Petersen Farms community of Andover, MN, features a thoughtfully designed floor plan that perfectly captures today’s luxury homebuyer preferences. With its modern Tudor architectural style and exceptional attention to detail, this home offers the ideal balance of spacious living, high-end finishes, and seamless indoor-outdoor flow. Step inside through the impressive 8-foot tall double front door and be greeted by an oversized great room boasting rich wood flooring, a striking cast concrete fireplace surround, and soaring 14-foot vaulted ceilings with exposed beams. The front-facing dining room showcases a beautiful stone accent wall and distressed wood window, setting a warm and sophisticated tone. The gourmet kitchen is a true showstopper, featuring inset cabinetry, matte-finish quartz countertops and backsplash, an oversized island with waterfall edges and rear storage, and a commercial 48-inch range complete with six burners, griddle, and double oven. A large walk-in pantry with custom cabinetry provides ample storage with room for food prep, while the rear-facing kitchen window cleverly tips out to a covered outdoor bar and cooking area. The luxurious primary suite offers a plank and beam ceiling, a spa-like bathroom with tiled flooring, a walk-in tiled shower, and a freestanding tub, all connected to a generous walk-in closet with custom shelving. On the opposite side of the main level are two additional spacious bedrooms joined by a convenient Jack-and-Jill bathroom. A dedicated command center office with a glass door, custom desk, and shiplap accent wall provides a functional workspace. The main-level laundry room is thoughtfully designed with custom built-in cabinetry for both style and practicality. Just off the kitchen, the expansive outdoor living area is perfect for year-round entertaining. It features a spacious gathering space with a fireplace, radiant heat system, bar seating, a commercial-grade indoor griddle with vented hood, and a massive retractable vinyl wall that opens fully to the outdoor patio. The lower level is equally impressive, beginning with a wide and inviting staircase. The family room includes two fireplaces and a custom media niche large enough for any television. Adjacent is a massive game room complete with an elegant black custom wet bar featuring antique glass and lighted floating shelves. The game table and pool table are even included with the sale! Additional highlights include a large finished storage room with shelving, an oversized exercise room with rubber flooring and storage closet, a full bathroom with separate tub and shower areas plus tiled floors and surround, and two more generously sized bedrooms, each with large walk-in closets. The large 5-car heated garage offers two 18-foot wide doors, floor drains, a utility sink, and a rear storage area ideal for a workshop, additional car storage, or even a golf simulator. All set on a beautiful 1.5-acre lot with southern exposure, this property is perfectly positioned for a future pool and offers direct access to wooded walking trails leading to Martin’s Meadows — a 60-acre park preserve along the Rum River. Enjoy quiet acreage living surrounded by abundant wildlife while remaining just minutes from top-rated schools, parks, trails, restaurants, retail, and transit. Thoughtfully designed as a year-round stay-at-home oasis, this custom home places a strong emphasis on family living and the ability to host gatherings of any size. It truly represents the pinnacle of luxury new construction in Andover.
Listing Provided Courtesy of Keller Williams Classic Realty
4624 166th NW Avenue Property Details
Price:
$1,499,900
MLS #:
NST7108251
Status:
Active
Beds:
5
Baths:
4
Type:
Single Family
Subdivision:
Petersen Farms
Listed Date:
Jul 12, 2026
Finished Sq Ft:
4,453
Total Sq Ft:
4,756
Lot Size:
65,209 sqft / 1.50 acres (approx)
Year Built:
2026
Schools
School District:
Anoka-Hennepin
Interior Features
Above Grade Finished Area
2378
Appliances
Air-To-Air Exchanger, Chandelier, Dishwasher, Double Oven, Dryer, ENERGY STAR Qualified Appliances, Exhaust Fan, Humidifier, Gas Water Heater, Microwave, Range, Refrigerator, Stainless Steel Appliances, Washer
Bathrooms
3 Full Bathrooms, 1 Half Bathroom
Below Grade Finished Area
2075
Cooling
Central Air
Fireplaces Total
3
Heating
Forced Air, Fireplace(s)
Laundry Features
Gas Dryer Hookup, Laundry Room, Main Level, Sink
Levels
One
Exterior & Lot Features
Accessibility Features
Door Lever Handles
Construction Materials
Concrete, Frame
Exterior Features
Stone, Cement Board, Metal
Garage Spaces
5
Lot Features
Tree Coverage – Light
New Construction YN
1
Parking Features
Attached Garage, Asphalt, Floor Drain, Finished Garage, Garage Door Opener, Heated Garage, Insulated Garage
Roof
Age 8 Years or Less, Architectural Shingle, Asphalt, Pitched
Property Taxes & Financial Details
HOA Fee
$650
HOA Fee Frequency
Annually
HOA Includes
Other, Professional Mgmt
HOA Name
EA Consulting, Erin Carlson
HOA Phone
9523808422
Tax Year
2026
Taxes
$1,556

Location
Similar Homes Near 4624 166th NW Avenue


Copyright 2026. All rights reserved.
4624 166th NW Avenue
Andover, MN



