
$385,900$
4268 141st NW Lane
Andover, MN, 55304


About 4268 141st NW Lane
It is not only the style, function and fantastic floor plan about this house that you will love. It is the great location! from shopping, restaurants, parks, trails, golf courses, access to major highways, hospital, the list can go on forever. Welcome home to this beautifully designed 4-bedroom, 3-bathroom residence, offering the perfect blend of style, comfort, and functionality. From the moment you step inside, you’ll appreciate the bright, welcoming foyer that opens to a spacious, open-concept floor plan, thoughtfully designed for both everyday living and effortless entertaining.
Luxury vinyl plank flooring flows throughout the main level, complemented by abundant natural light pouring through oversized windows that showcase the private backyard. With no rear neighbors—only mature trees—you’ll enjoy a peaceful setting that offers both privacy and beautiful views year-round.
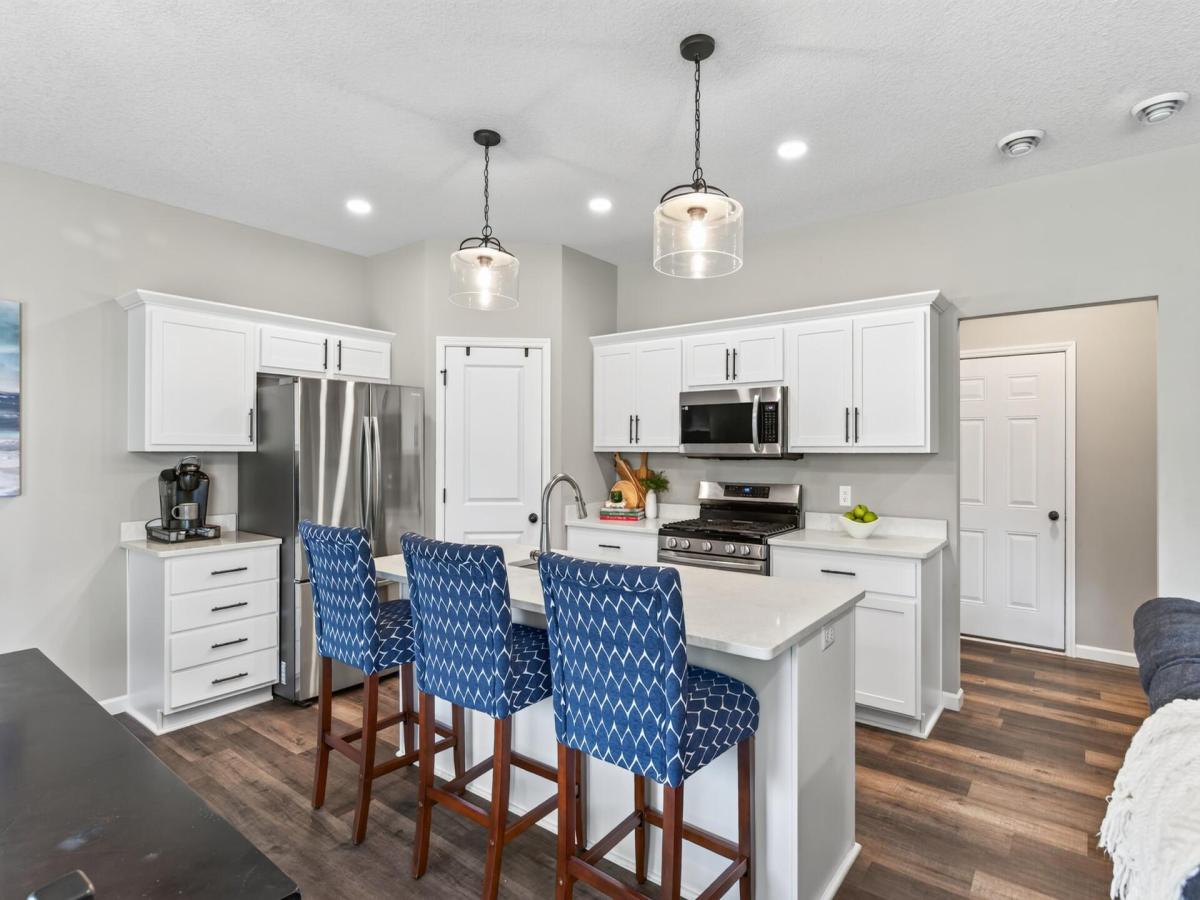
The heart of the home is the stunning kitchen, where quartz countertops, a spacious pantry, abundant cabinetry, generous prep space, and a gas range make cooking and entertaining a pleasure. Gather around the cozy gas-burning fireplace on cool evenings or host family and friends in the open living and dining areas, where lasting memories are sure to be made.
Step outside to the expansive patio, the perfect extension of your living space. Whether you’re hosting summer barbecues, enjoying evenings around the fire pit, or simply relaxing in your private backyard oasis, this outdoor space is designed for making the most of Minnesota’s beautiful seasons.
A convenient main-level half bath adds functionality for guests, while the attached two-car garage offers easy access to the kitchen, making unloading groceries quick and convenient.
Upstairs, you’ll find all four bedrooms on one level, providing an ideal layout for today’s lifestyle. The spacious primary suite serves as a peaceful retreat, filled with natural light and featuring a luxurious en-suite bath complete with a double vanity, ample storage, a large walk-in shower, and a window that fills the space with natural sunlight. The generous walk-in closet provides plenty of room for every season’s wardrobe.
Three additional bedrooms offer comfortable living spaces with generous closets, while the thoughtfully located upper-level laundry room makes everyday chores more convenient. Complete with a utility sink and additional storage, it’s designed with both practicality and efficiency in mind.
Outside, the yard is equipped with an in-ground sprinkler system and includes a garden area ready for fresh vegetables, herbs, or colorful flowers. Best of all, lawn care and snow removal are taken care of for you, allowing you to spend more time enjoying family, friends, and the things you love.
This exceptional home truly offers the perfect combination of modern finishes, thoughtful design, low-maintenance living. Don’t miss your opportunity to make this your own. ** SECURITY SYSTEM will be removed before home closes by seller. The Ring Doorbell will stay with the home.**
Luxury vinyl plank flooring flows throughout the main level, complemented by abundant natural light pouring through oversized windows that showcase the private backyard. With no rear neighbors—only mature trees—you’ll enjoy a peaceful setting that offers both privacy and beautiful views year-round.
The heart of the home is the stunning kitchen, where quartz countertops, a spacious pantry, abundant cabinetry, generous prep space, and a gas range make cooking and entertaining a pleasure. Gather around the cozy gas-burning fireplace on cool evenings or host family and friends in the open living and dining areas, where lasting memories are sure to be made.
Step outside to the expansive patio, the perfect extension of your living space. Whether you’re hosting summer barbecues, enjoying evenings around the fire pit, or simply relaxing in your private backyard oasis, this outdoor space is designed for making the most of Minnesota’s beautiful seasons.
A convenient main-level half bath adds functionality for guests, while the attached two-car garage offers easy access to the kitchen, making unloading groceries quick and convenient.
Upstairs, you’ll find all four bedrooms on one level, providing an ideal layout for today’s lifestyle. The spacious primary suite serves as a peaceful retreat, filled with natural light and featuring a luxurious en-suite bath complete with a double vanity, ample storage, a large walk-in shower, and a window that fills the space with natural sunlight. The generous walk-in closet provides plenty of room for every season’s wardrobe.
Three additional bedrooms offer comfortable living spaces with generous closets, while the thoughtfully located upper-level laundry room makes everyday chores more convenient. Complete with a utility sink and additional storage, it’s designed with both practicality and efficiency in mind.
Outside, the yard is equipped with an in-ground sprinkler system and includes a garden area ready for fresh vegetables, herbs, or colorful flowers. Best of all, lawn care and snow removal are taken care of for you, allowing you to spend more time enjoying family, friends, and the things you love.
This exceptional home truly offers the perfect combination of modern finishes, thoughtful design, low-maintenance living. Don’t miss your opportunity to make this your own. ** SECURITY SYSTEM will be removed before home closes by seller. The Ring Doorbell will stay with the home.**
Listing Provided Courtesy of Elite Realty Minnesota
4268 141st NW Lane Property Details
Price:
$385,900
MLS #:
NST7120274
Status:
Active
Beds:
4
Baths:
3
Type:
Single Family
Subdivision:
Andover Village
Listed Date:
Aug 20, 2026
Finished Sq Ft:
2,087
Total Sq Ft:
2,087
Lot Size:
6,142 sqft / 0.14 acres (approx)
Year Built:
2022
Schools
School District:
Anoka-Hennepin
Interior Features
Above Grade Finished Area
2087
Appliances
Air-To-Air Exchanger, Dishwasher, Disposal, Dryer, Gas Water Heater, Microwave, Range, Refrigerator, Stainless Steel Appliances, Washer
Bathrooms
1 Full Bathroom, 1 Three Quarter Bathroom, 1 Half Bathroom
Cooling
Central Air
Fireplaces Total
1
Heating
Forced Air, Fireplace(s)
Laundry Features
Gas Dryer Hookup, Laundry Room, Upper Level, Washer Hookup
Levels
Two
Exterior & Lot Features
Accessibility Features
None
Exterior Features
Engineered Wood, Vinyl
Fencing
None
Garage Spaces
2
Lot Features
Tree Coverage – Light
Parking Features
Attached Garage, Asphalt, Garage Door Opener
Roof
Age 8 Years or Less, Asphalt
Property Taxes & Financial Details
HOA Fee
$178
HOA Fee Frequency
Monthly
HOA Includes
Internet, Lawn Care, Other, Professional Mgmt, Sanitation, Sewer, Snow Removal
HOA Name
First Services
HOA Phone
9522772716
Tax Year
2026
Taxes
$3,476

Location
Similar Homes Near 4268 141st NW Lane


Copyright 2026. All rights reserved.
4268 141st NW Lane
Andover, MN



