
$645,000$
3437 141st NW Lane
Andover, MN, 55304
About 3437 141st NW Lane
**Ask about our 5.99% interest rate buy-down with preferred Lender.
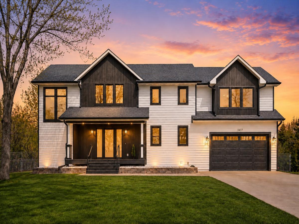
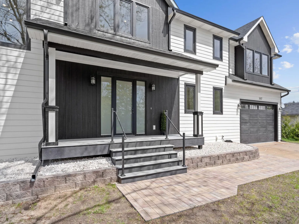
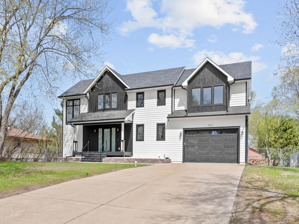
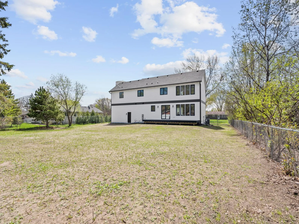
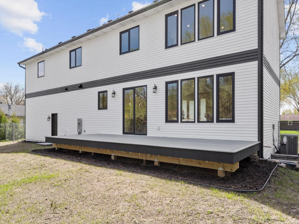
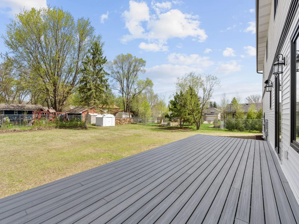
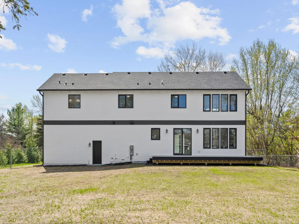
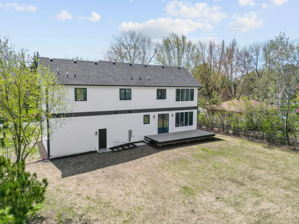
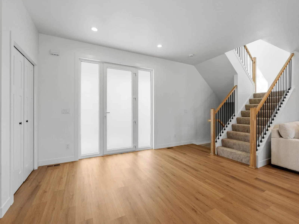
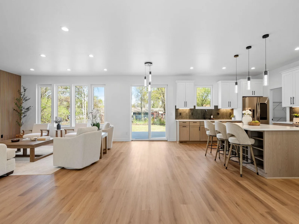
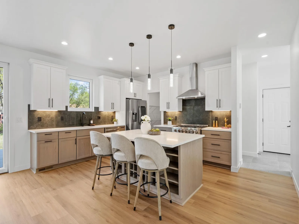
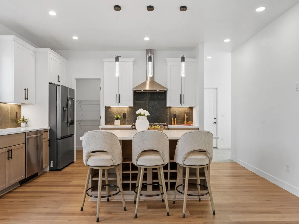
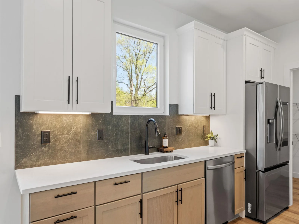
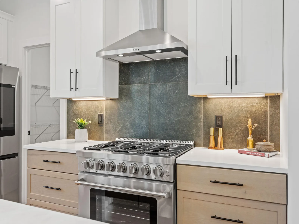
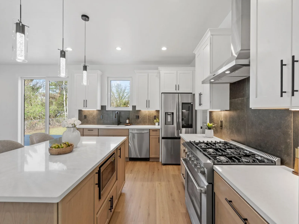
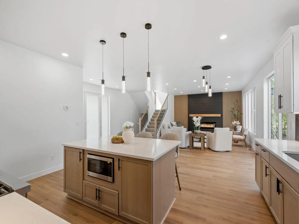
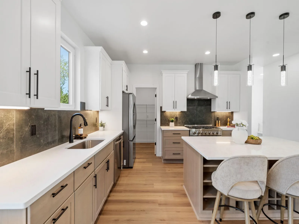
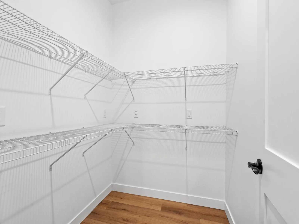
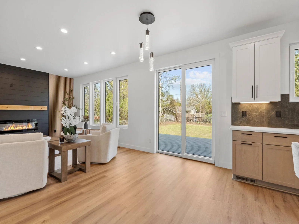
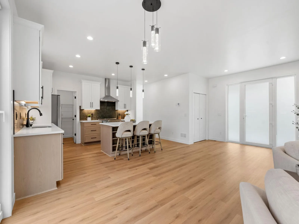
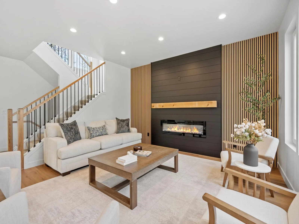
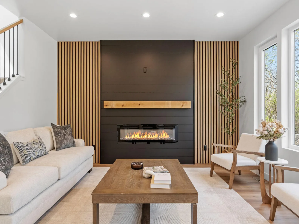
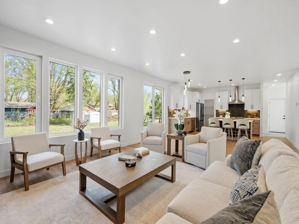
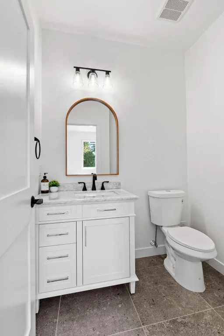
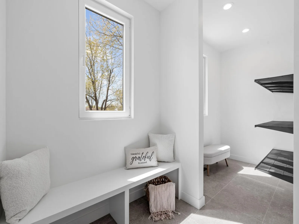
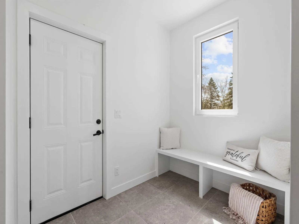
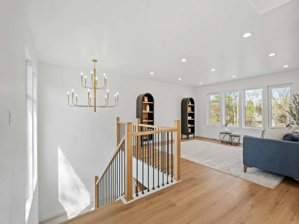
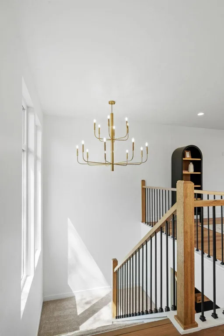
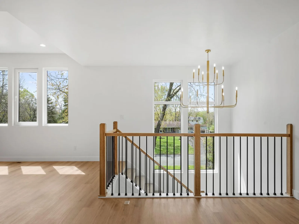
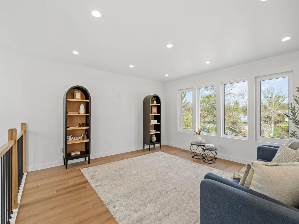
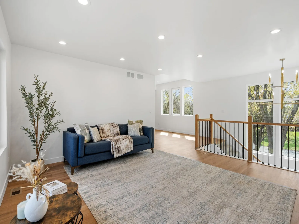
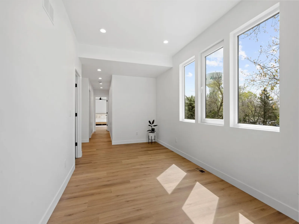
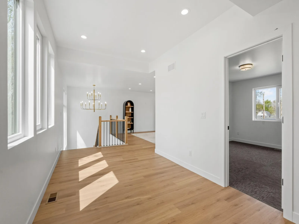
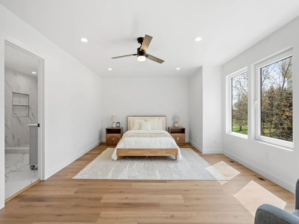
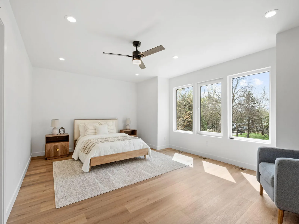
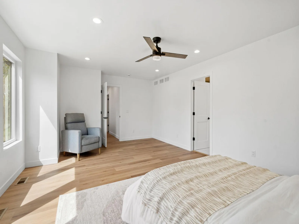
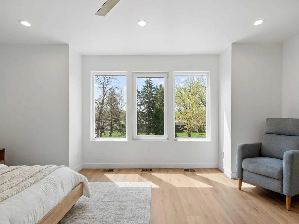
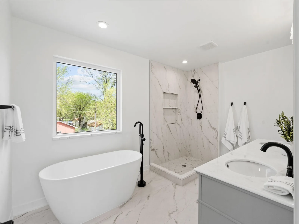
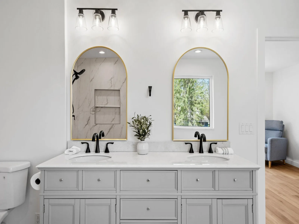
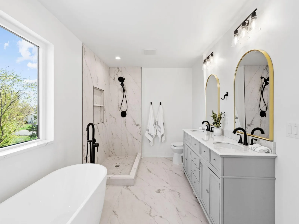
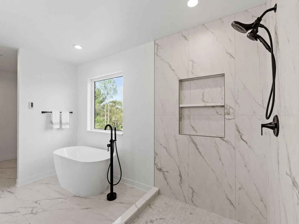
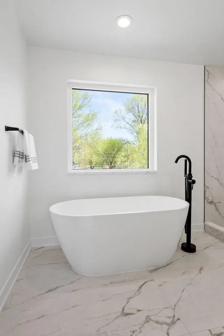
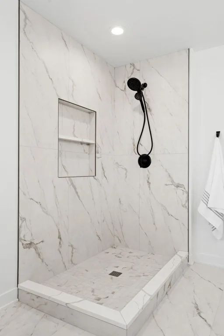
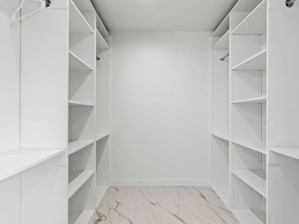
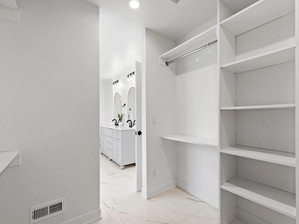
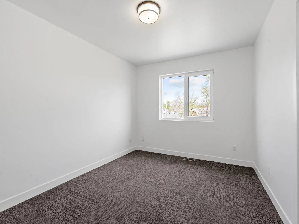
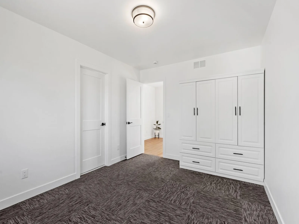
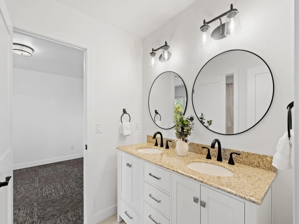
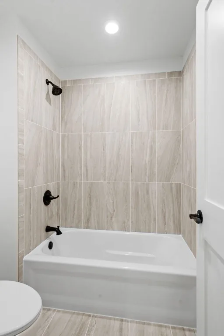
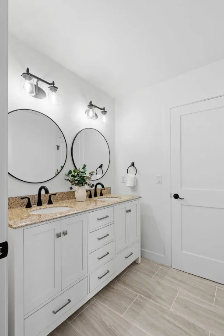
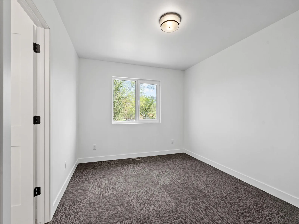
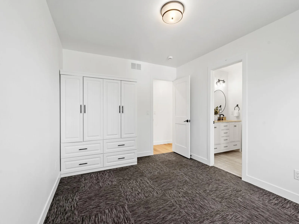
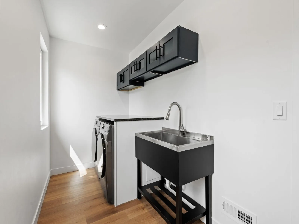
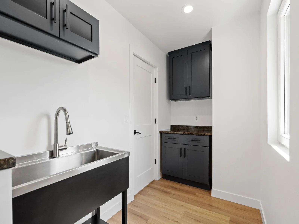
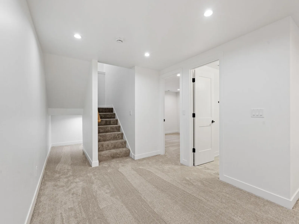
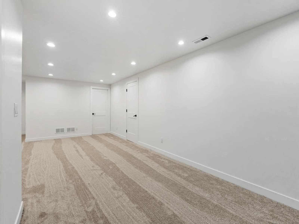
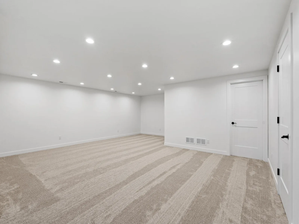
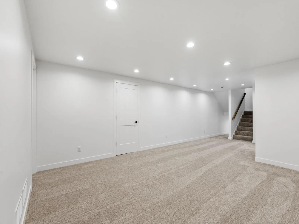
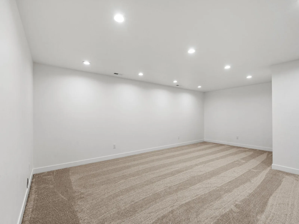
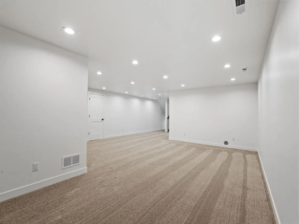
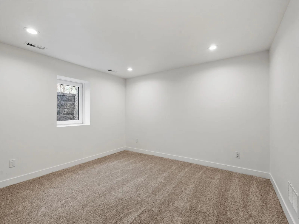
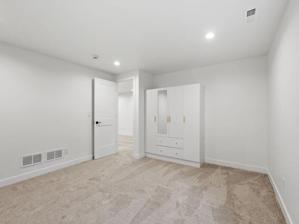
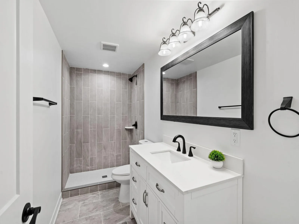
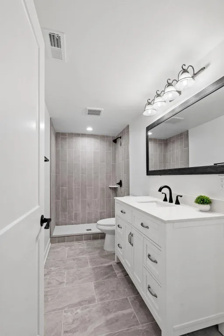
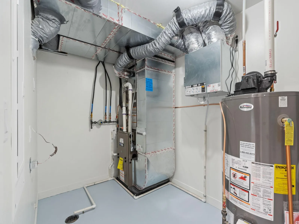
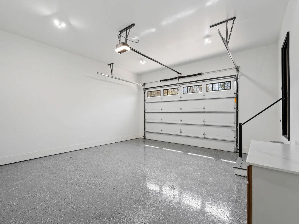
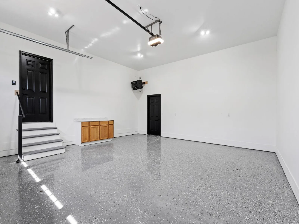
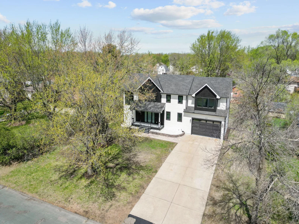
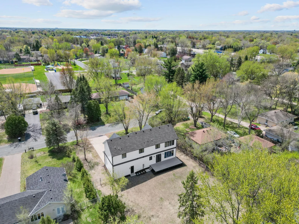
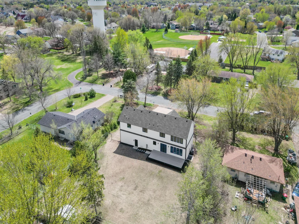
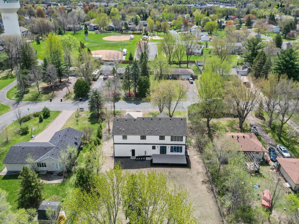
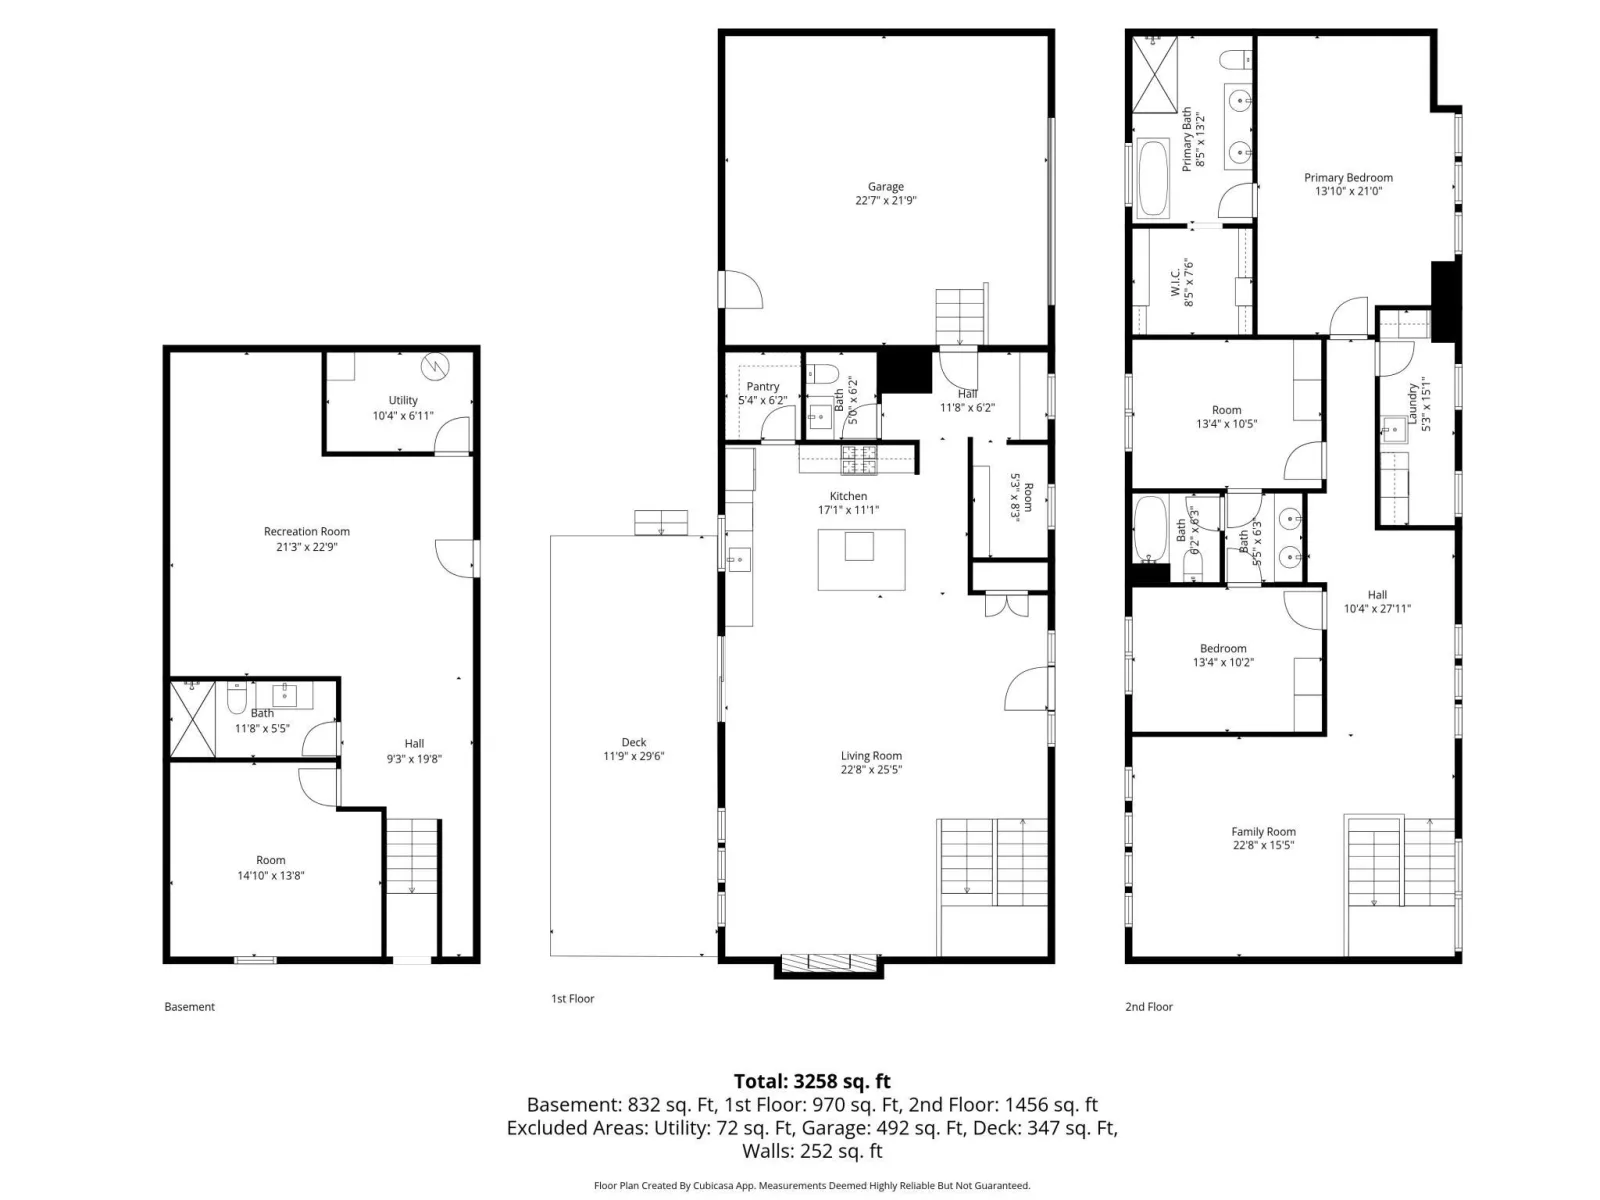
Exceptional new construction two-story residence built in 2026, offering 4 bedrooms, 4 bathrooms, and 3,586 finished square feet of thoughtfully designed living space with high-end, modern finishes throughout. The main level showcases a seamless open-concept design enhanced by natural-tone LVP flooring and a sophisticated electric fireplace, creating a warm yet contemporary living environment. The gourmet kitchen is a true centerpiece, featuring two-tone natural wood cabinetry, quartz countertops, premium stainless steel appliances, a designer hood vent, elegant tiled backsplash, a spacious center island, and a walk-in pantry. A well-appointed mudroom with abundant storage and a stylish half bath complete the main level with both functionality and design in mind. The upper level is equally impressive, highlighted by a spacious loft overlooking a dramatic two-story staircase, framed by oversized windows on both sides that flood the home with natural light. This level includes a convenient Jack-and-Jill bathroom, along with a luxurious primary suite featuring a large walk-in closet and a spa-inspired en suite bath with a freestanding soaking tub and custom tiled shower. A second-level laundry room with utility sink and built-in storage adds everyday convenience. The finished lower level is designed for entertaining and flexibility, offering a generous recreation space, a fourth bedroom, and an additional bathroom. Outdoor living is elevated with a covered front porch and a maintenance-free deck, perfect for relaxing or hosting. The insulated and heated garage features epoxy floors for a clean, polished finish. Additional premium features include European high-efficiency windows, all new mechanical systems, and a newly drilled private well (free water), providing long-term efficiency and value. Must see in person!
Exceptional new construction two-story residence built in 2026, offering 4 bedrooms, 4 bathrooms, and 3,586 finished square feet of thoughtfully designed living space with high-end, modern finishes throughout. The main level showcases a seamless open-concept design enhanced by natural-tone LVP flooring and a sophisticated electric fireplace, creating a warm yet contemporary living environment. The gourmet kitchen is a true centerpiece, featuring two-tone natural wood cabinetry, quartz countertops, premium stainless steel appliances, a designer hood vent, elegant tiled backsplash, a spacious center island, and a walk-in pantry. A well-appointed mudroom with abundant storage and a stylish half bath complete the main level with both functionality and design in mind. The upper level is equally impressive, highlighted by a spacious loft overlooking a dramatic two-story staircase, framed by oversized windows on both sides that flood the home with natural light. This level includes a convenient Jack-and-Jill bathroom, along with a luxurious primary suite featuring a large walk-in closet and a spa-inspired en suite bath with a freestanding soaking tub and custom tiled shower. A second-level laundry room with utility sink and built-in storage adds everyday convenience. The finished lower level is designed for entertaining and flexibility, offering a generous recreation space, a fourth bedroom, and an additional bathroom. Outdoor living is elevated with a covered front porch and a maintenance-free deck, perfect for relaxing or hosting. The insulated and heated garage features epoxy floors for a clean, polished finish. Additional premium features include European high-efficiency windows, all new mechanical systems, and a newly drilled private well (free water), providing long-term efficiency and value. Must see in person!
Listing Provided Courtesy of Counselor Realty, Inc.
3437 141st NW Lane Property Details
Price:
$645,000
MLS #:
NST7122836
Status:
Active
Beds:
4
Baths:
4
Type:
Single Family
Subdivision:
Quickstrom Add
Listed Date:
Aug 6, 2026
Finished Sq Ft:
3,586
Total Sq Ft:
3,676
Lot Size:
15,682 sqft / 0.36 acres (approx)
Year Built:
2026
Schools
School District:
Anoka-Hennepin
Interior Features
Above Grade Finished Area
2620
Appliances
Air-To-Air Exchanger, Exhaust Fan, Freezer, Gas Water Heater, Range, Refrigerator, Stainless Steel Appliances, Washer
Bathrooms
2 Full Bathrooms, 1 Three Quarter Bathroom, 1 Half Bathroom
Below Grade Finished Area
966
Cooling
Central Air
Fireplaces Total
1
Heating
Forced Air
Laundry Features
Electric Dryer Hookup, Sink, Upper Level, Washer Hookup
Levels
Two
Exterior & Lot Features
Accessibility Features
Doors 36″+
Construction Materials
Block, Frame
Exterior Features
Cement Board, Fiber Board, Vinyl
Fencing
Chain Link
Garage Spaces
2
Lot Features
Tree Coverage – Light
New Construction YN
1
Other Structures
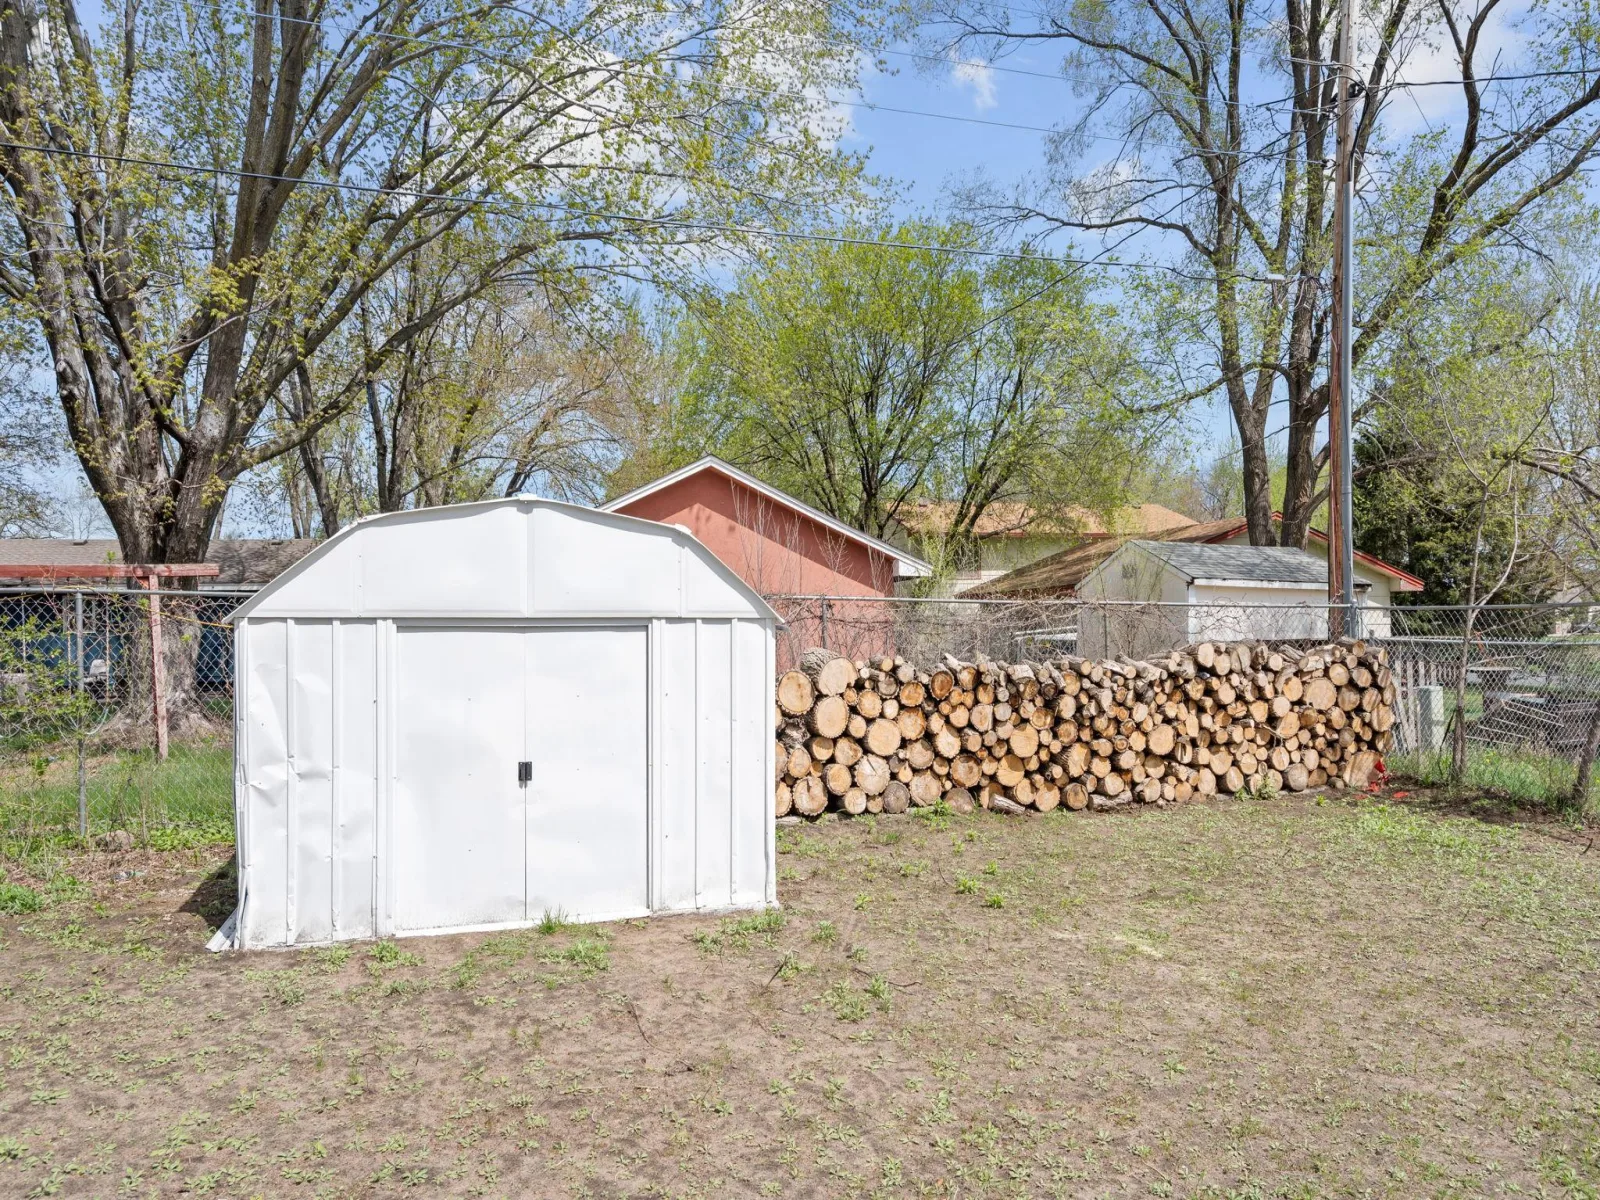
Storage Shed
Parking Features
Attached Garage, Concrete, Finished Garage, Heated Garage, Insulated Garage
Roof
Age 8 Years or Less, Asphalt
Property Taxes & Financial Details
Tax Year
2025
Taxes
$3,349

Location
Similar Homes Near 3437 141st NW Lane


Copyright 2026. All rights reserved.
3437 141st NW Lane
Andover, MN



