
$1,649,950$
16380 Juniper NW Street
Andover, MN, 55304


About 16380 Juniper NW Street
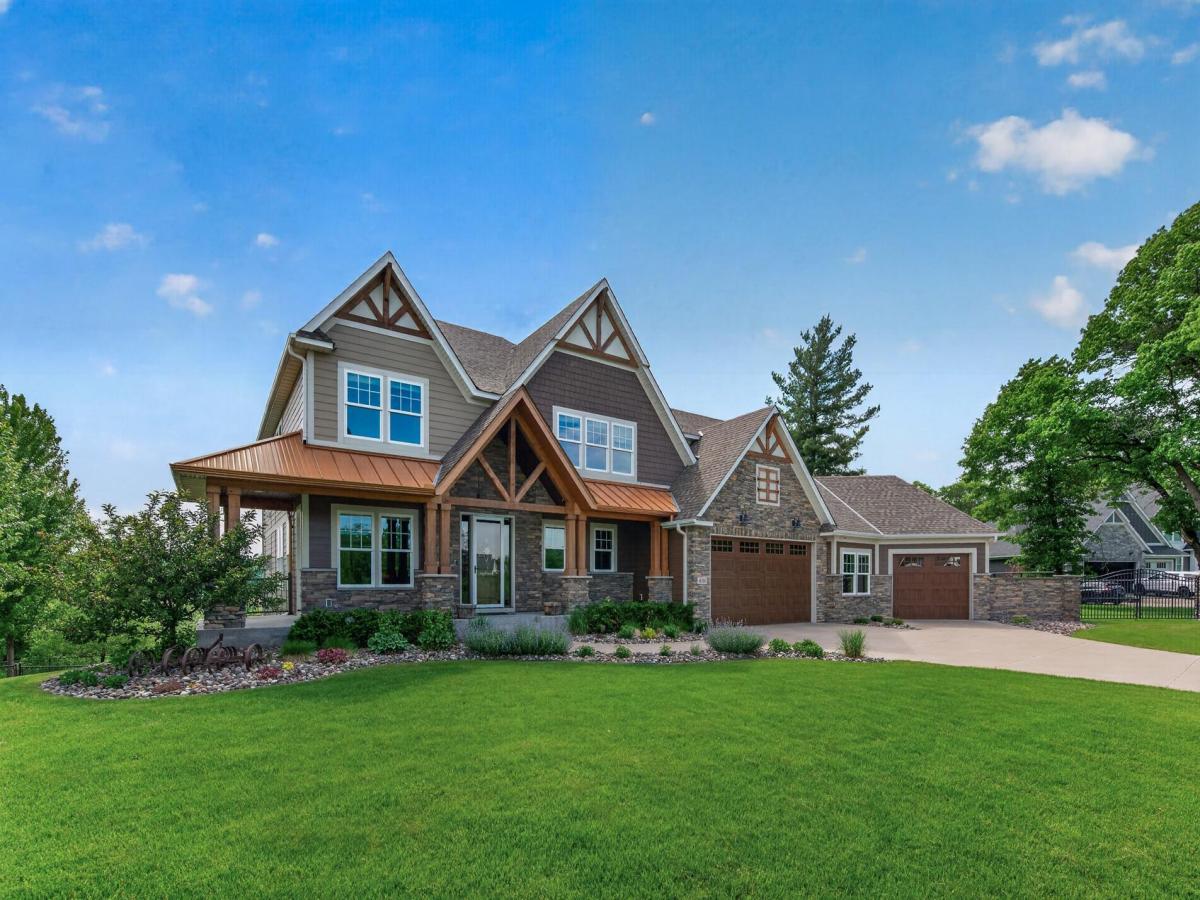
This breathtaking 5,366 sq ft executive two-story home offers 5 bedrooms and 5 bathrooms in Andover’s premier Preserve at Oak View development. Set on quiet acreage with private wetland views, the home welcomes you with a covered, inviting wrap-around front porch and an open, light-filled interior designed for both everyday living and memorable entertaining. Upon entering, panoramic views over the wetland set a serene tone. The main level features a spacious great room with media built-ins, a fireplace, coffered ceilings, and large picture windows. Adjacent is a formal dining area with a convenient buffet niche, while the breakfast area offers patio doors to the wrap-around deck. The gourmet galley-style kitchen includes a walk-in/through pantry with a prep counter and a second full-sized refrigerator. A sunroom with wrap-around windows overlooks pool area and sports court with patio doors leading to the covered deck, while a dedicated craft room offers built-in cabinetry and a generous work counter. The upper level is anchored by a luxurious primary suite featuring a spa-like bathroom with a freestanding soaking tub, a large walk-in tiled shower with rain head and body sprayers, an oversized walk-in closet, and direct laundry room access. Bedrooms 2 and 3 share a convenient Jack-and-Jill full bathroom, while Bedroom 4 is situated near a ¾ bathroom with a tiled shower. A large bonus room provides flexible space for sleepovers, a game area, or easy conversion to a 5th bedroom. The lower level is built for fun and entertainment, complete with a second fireplace, game area, surround sound system, wet bar, and sitting rail. A large additional room is ideal for a home gym or dance studio, and a ¾ bath with a bench and tiled shower is perfectly positioned for pool days. Off the wet bar you will find a large sports court with athletic flooring, tall ceilings, and a basketball hoop offering year-round recreation. The resort-like backyard is a true highlight, featuring private sunset views from the covered deck overlooking a 20’ x 45’ heated inground pool with a pool house—an exceptional space for family gatherings and large-scale events. Additional premium home features include a top-of-the-line networked audio, video, and home security system with 13 cameras. The oversized garage is thoughtfully divided and equipped with multiple heaters, a durable polyurea floor with drains, vacuum station, utility sink, dog washing station, and an expansive workshop area. Off the garage, there is even a concrete kennel with a fenced-in area for a pet to play. Located in the desirable Andover school district on quiet acreage, this exceptional home is conveniently close to premier restaurants and retail. A rare combination of luxury, functionality, and private resort-style living awaits.
Listing Provided Courtesy of Keller Williams Classic Realty
16380 Juniper NW Street Property Details
Price:
$1,649,950
MLS #:
NST7090010
Status:
Active
Beds:
5
Baths:
5
Type:
Single Family
Subdivision:
Preserve At Oak View
Listed Date:
Jun 10, 2026
Finished Sq Ft:
5,366
Total Sq Ft:
5,644
Lot Size:
239,580 sqft / 5.50 acres (approx)
Year Built:
2017
Schools
School District:
Anoka-Hennepin
Interior Features
Above Grade Finished Area
3636
Appliances
Air-To-Air Exchanger, Central Vacuum, Cooktop, Dishwasher, Double Oven, Dryer, ENERGY STAR Qualified Appliances, Exhaust Fan, Humidifier, Gas Water Heater, Water Osmosis System, Microwave, Refrigerator, Stainless Steel Appliances, Wall Oven, Washer, Water Softener Owned
Bathrooms
2 Full Bathrooms, 2 Three Quarter Bathrooms, 1 Half Bathroom
Below Grade Finished Area
1730
Cooling
Central Air
Fireplaces Total
2
Heating
Forced Air, Fireplace(s), Zoned
Laundry Features
In Basement, Sink, Upper Level, Washer Hookup
Levels
Two
Exterior & Lot Features
Accessibility Features
None
Construction Materials
Concrete, Frame
Exterior Features
Stone, Cement Board, Metal
Fencing
Partial
Garage Spaces
3
Lot Features
Tree Coverage – Medium
Other Structures
Pool House
Parking Features
Attached Garage, Concrete, Floor Drain, Finished Garage, Garage Door Opener, Heated Garage, Insulated Garage
Roof
Age Over 8 Years, Architectural Shingle, Asphalt, Pitched
Property Taxes & Financial Details
HOA Fee
$300
HOA Fee Frequency
Annually
HOA Includes
Other
HOA Name
N/A
HOA Phone
7631234567
Tax Year
2026
Taxes
$13,464

Location
Similar Homes Near 16380 Juniper NW Street

Copyright 2026. All rights reserved.
16380 Juniper NW Street
Andover, MN



