
$1,199,000$
16135 Mankato NE Street
Andover, MN, 55304
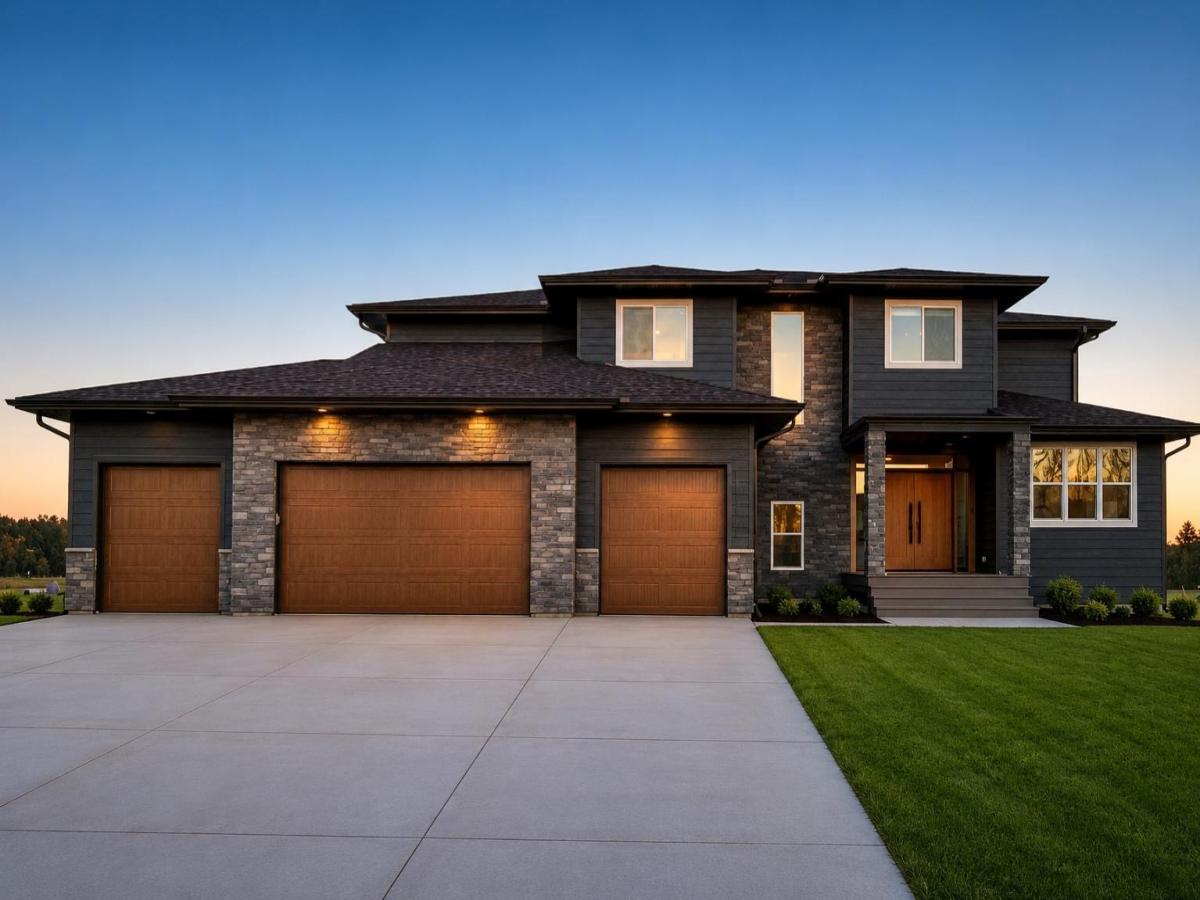


About 16135 Mankato NE Street
Exceptional custom-built 5,116 sq ft home featuring 4 bedrooms, 7 bathrooms, 2 kitchens, 2 laundries, office, study room, play room, and an oversized 4-car garage.
Nestled on 2-acre lot with picturesque pond view, this stunning modern residence offers an exceptional blend of upscale design and thoughtful functionality across two beautifully finished levels – plus an expansive lower level brimming with potential.
Main Level – 1,748 sq ft. Step inside and be immediately impressed by an open, elegant layout crafted for both everyday living and effortless entertaining. The showstopping gourmet kitchen is a chef’s dream, appointed with custom white oak cabinetry, gleaming countertops, a designer backsplash, and a generous center island. A fully equipped walk-in butler’s pantry — complete with its own sink, refrigerator, gas oven, electric oven, and abundant cabinetry — adds unmatched convenience and storage. A striking stone electric fireplace anchors the living area with warmth and sophistication. Additional main-level features include a private office off the foyer, a spacious mudroom, a full laundry area, a walk-through closet, a stylish powder room for guests, and a large shower bathroom with double sinks conveniently located near the mudroom. The entire floor features an in-ceiling 10-speaker 3-zone audio system for full sound immersion when watching your favorite movies and TV shows, or simply listening to music.
Upper Level – 1,714 sq ft The second floor offers four generously sized bedrooms, each with its own private ensuite bathroom – providing comfort and privacy for every member of the household. The lavish primary suite serves as a true sanctuary, boasting a spa-inspired bathroom, an expansive walk-in closet, and a cozy electric fireplace. A large, dedicated laundry room on this level adds everyday ease and practicality.
Lower Level – 1,295 sq ft. Unfinished & Full of Potential. The walkout lower level presents an incredible opportunity to customize and expand your living space. Already framed and roughed-in with electrical, plumbing, and HVAC, this level is ready for your vision – with space designated for a large family room, a study room, a playroom, a full bathroom, and generous storage.
Garage – 1,098 sq ft. Car enthusiasts and hobbyists will love the oversized 4-car garage – an impressive 43 feet wide and 25 feet deep on one side – fully insulated and ready to accommodate all your vehicles, tools, and toys.
Premium Finishes. This home is built to the highest standards, featuring Pella windows, luxury surfaces, custom soft-close cabinetry, LP Smart Siding, Rockwool insulation, and so much more.
Nestled on 2-acre lot with picturesque pond view, this stunning modern residence offers an exceptional blend of upscale design and thoughtful functionality across two beautifully finished levels – plus an expansive lower level brimming with potential.
Main Level – 1,748 sq ft. Step inside and be immediately impressed by an open, elegant layout crafted for both everyday living and effortless entertaining. The showstopping gourmet kitchen is a chef’s dream, appointed with custom white oak cabinetry, gleaming countertops, a designer backsplash, and a generous center island. A fully equipped walk-in butler’s pantry — complete with its own sink, refrigerator, gas oven, electric oven, and abundant cabinetry — adds unmatched convenience and storage. A striking stone electric fireplace anchors the living area with warmth and sophistication. Additional main-level features include a private office off the foyer, a spacious mudroom, a full laundry area, a walk-through closet, a stylish powder room for guests, and a large shower bathroom with double sinks conveniently located near the mudroom. The entire floor features an in-ceiling 10-speaker 3-zone audio system for full sound immersion when watching your favorite movies and TV shows, or simply listening to music.
Upper Level – 1,714 sq ft The second floor offers four generously sized bedrooms, each with its own private ensuite bathroom – providing comfort and privacy for every member of the household. The lavish primary suite serves as a true sanctuary, boasting a spa-inspired bathroom, an expansive walk-in closet, and a cozy electric fireplace. A large, dedicated laundry room on this level adds everyday ease and practicality.
Lower Level – 1,295 sq ft. Unfinished & Full of Potential. The walkout lower level presents an incredible opportunity to customize and expand your living space. Already framed and roughed-in with electrical, plumbing, and HVAC, this level is ready for your vision – with space designated for a large family room, a study room, a playroom, a full bathroom, and generous storage.
Garage – 1,098 sq ft. Car enthusiasts and hobbyists will love the oversized 4-car garage – an impressive 43 feet wide and 25 feet deep on one side – fully insulated and ready to accommodate all your vehicles, tools, and toys.
Premium Finishes. This home is built to the highest standards, featuring Pella windows, luxury surfaces, custom soft-close cabinetry, LP Smart Siding, Rockwool insulation, and so much more.
Listing Provided Courtesy of Land of Lakes Rlty
16135 Mankato NE Street Property Details
Price:
$1,199,000
MLS #:
NST7042901
Status:
Active
Beds:
4
Baths:
7
Type:
Single Family
Subdivision:
Gallagher Shores
Listed Date:
Mar 25, 2026
Finished Sq Ft:
3,462
Total Sq Ft:
5,116
Lot Size:
87,120 sqft / 2.00 acres (approx)
Year Built:
2025
Schools
School District:
Anoka-Hennepin
Interior Features
Above Grade Finished Area
3462
Appliances
Air-To-Air Exchanger, Cooktop, Dishwasher, Dryer, Exhaust Fan, Humidifier, Microwave, Range, Refrigerator, Stainless Steel Appliances, Wall Oven, Washer, Water Softener Owned
Bathrooms
1 Full Bathroom, 5 Three Quarter Bathrooms, 1 Half Bathroom
Cooling
Central Air
Fireplaces Total
2
Heating
Forced Air
Laundry Features
Laundry Room, Main Level, Upper Level
Levels
Two
Exterior & Lot Features
Accessibility Features
None
Exterior Features
Stone, Engineered Wood
Garage Spaces
4
Parking Features
Attached Garage
Waterfront Features
Pond
Property Taxes & Financial Details
Tax Year
2026
Taxes
$3,720

Location
Similar Homes Near 16135 Mankato NE Street

Copyright 2026. All rights reserved.
16135 Mankato NE Street
Andover, MN



