
$479,900$
15740 Yellow Pine NW Street
Andover, MN, 55304


About 15740 Yellow Pine NW Street
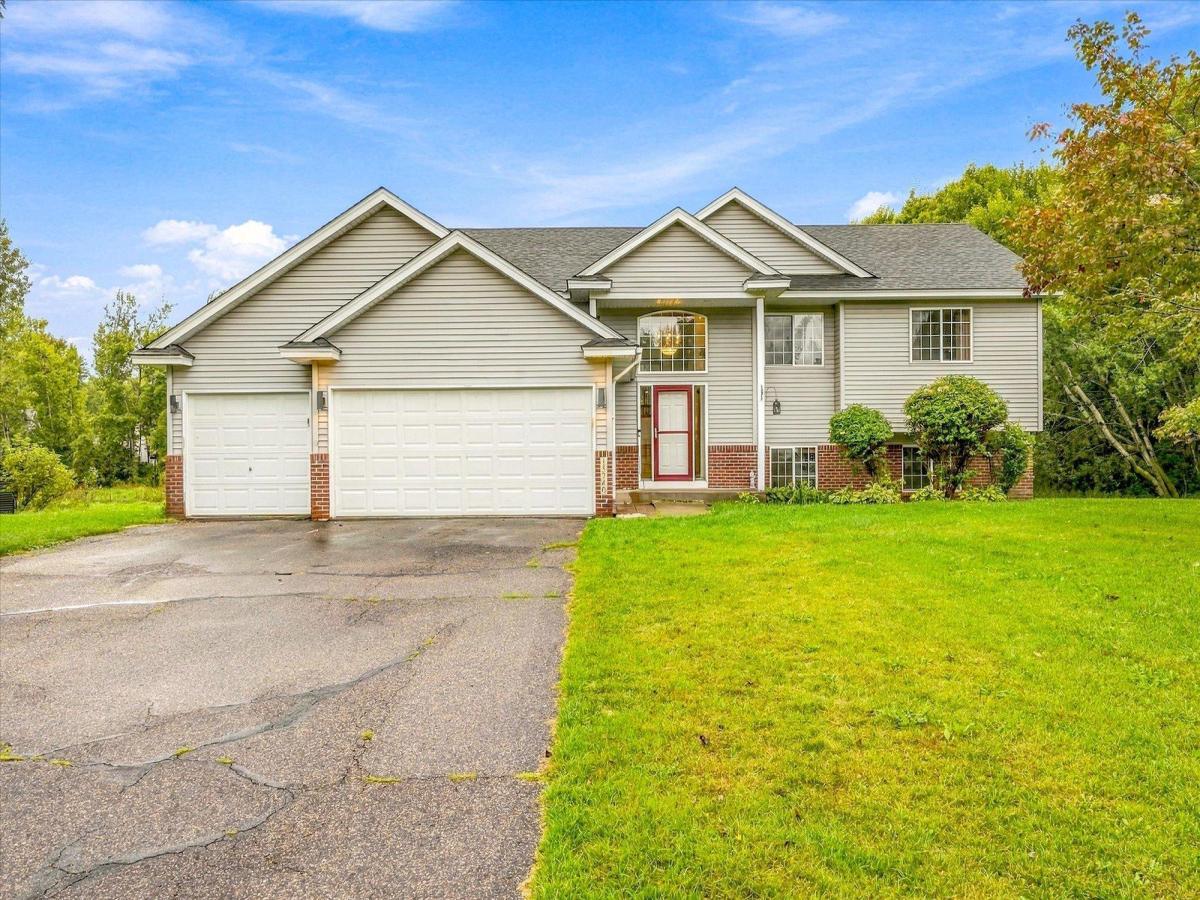
Welcome home to this spacious 4 bedroom, 3 bathroom split-entry in Andover, offering 2,802 finished square feet and a fantastic combination of space, privacy, and functionality. Built in 2004, this well-designed home features an open-concept main level with beautiful wood floors, generous gathering spaces, and plenty of room to entertain. The upper level offers 1,492 square feet with three bedrooms, including a comfortable primary suite featuring a walk-in closet and private 3/4 bathroom. The kitchen is designed for both everyday living and entertaining, with stainless steel appliances, a convenient breakfast bar, and a walk-in pantry providing excellent storage. The 1,310 square foot lower level expands the living space with a large family room, fourth bedroom, 3/4 bathroom, and gas fireplace creating a warm and inviting setting for relaxing or entertaining. A wet bar adds even more versatility, making the lower level ideal for movie nights, game days, gatherings, or hosting guests. Step outside onto the maintenance-free deck and enjoy the peaceful setting overlooking a wetland, offering added privacy and no backyard neighbors. The sprinkler system helps keep the yard looking its best, while the spacious 3-car garage provides plenty of room for vehicles, storage, and recreational equipment. Conveniently located near Andover schools, restaurants, the YMCA, community center and the local hockey rink, this home offers easy access to many of the amenities that make the Andover community so desirable. With its spacious floor plan, two distinct living areas, private wetland setting, excellent storage, and 3-car garage, this home offers the space and flexibility you’ve been looking for. Don’t miss the opportunity to make this one your own!
Listing Provided Courtesy of Premier Real Estate Services
15740 Yellow Pine NW Street Property Details
Price:
$479,900
MLS #:
NST7146509
Status:
Active
Beds:
4
Baths:
3
Type:
Single Family
Subdivision:
Woodland Oaks
Listed Date:
Sep 22, 2026
Finished Sq Ft:
2,802
Total Sq Ft:
2,984
Lot Size:
23,958 sqft / 0.55 acres (approx)
Year Built:
2004
Schools
School District:
Anoka-Hennepin
Interior Features
Above Grade Finished Area
1492
Appliances
Air-To-Air Exchanger, Dishwasher, Disposal, Dryer, Electric Water Heater, Microwave, Other, Range, Refrigerator, Washer, Water Softener Owned
Bathrooms
1 Full Bathroom, 2 Three Quarter Bathrooms
Below Grade Finished Area
1310
Cooling
Central Air
Fireplaces Total
1
Heating
Forced Air, Fireplace(s)
Laundry Features
Lower Level
Levels
Split Entry (Bi-Level)
Exterior & Lot Features
Accessibility Features
None
Construction Materials
Block
Exterior Features
Stone, Vinyl
Fencing
None
Garage Spaces
3
Lot Features
Irregular Lot
Parking Features
Attached Garage, Asphalt, Garage Door Opener
Roof
Age Over 8 Years, Asphalt
Property Taxes & Financial Details
Tax Year
2026
Taxes
$4,568

Location
Similar Homes Near 15740 Yellow Pine NW Street


Copyright 2026. All rights reserved.
15740 Yellow Pine NW Street
Andover, MN



