
$739,900$
15626 Sycamore Street
Andover, MN, 55304


About 15626 Sycamore Street
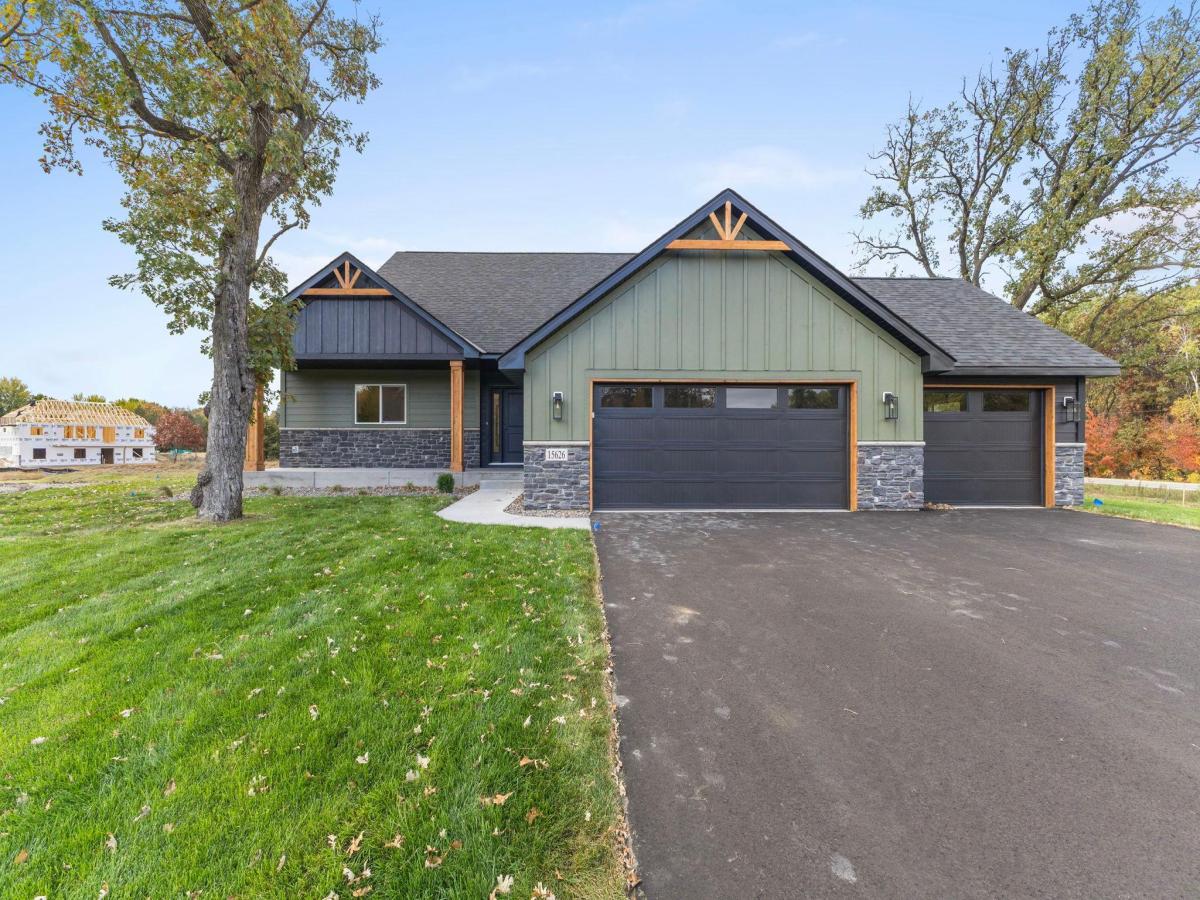
Welcome to this incredible ALL NEW remodel/addition designed and built by Boulder Contracting in Andover’s newest development “Boulder Prairie Estates”. This spacious multi-level home features an open concept kitchen/dining/living room with a massive island and beautifully designed custom cabinets from Ultimate Cabinetry.
The primary suite is sure to catch your eye with a tile shower and expansive walk-in closet with access to the laundry room.
The home offers 4 bedrooms, 3 full baths, and a 1/2 bath on the main level. Along with a spacious loft on
the upper level and another entertainment area in the basement. The 3-car garage is sure to accommodate
all your needs.
This home sits on nearly an acre lot and is built with James Hardie siding on all sides along with a
class 4 shingle to withstand Minnesota’s harsh climate changes.
Located in Andover school district just minutes from recreation, shopping, and restaurants. Do not miss
your opportunity to reside in a coveted new location in Andover.
The primary suite is sure to catch your eye with a tile shower and expansive walk-in closet with access to the laundry room.
The home offers 4 bedrooms, 3 full baths, and a 1/2 bath on the main level. Along with a spacious loft on
the upper level and another entertainment area in the basement. The 3-car garage is sure to accommodate
all your needs.
This home sits on nearly an acre lot and is built with James Hardie siding on all sides along with a
class 4 shingle to withstand Minnesota’s harsh climate changes.
Located in Andover school district just minutes from recreation, shopping, and restaurants. Do not miss
your opportunity to reside in a coveted new location in Andover.
Listing Provided Courtesy of LPT Realty, LLC
15626 Sycamore Street Property Details
Price:
$739,900
MLS #:
NST7160729
Status:
Active
Beds:
4
Baths:
4
Type:
Single Family
Listed Date:
Oct 17, 2026
Finished Sq Ft:
2,850
Total Sq Ft:
3,800
Year Built:
1972
Schools
School District:
Anoka-Hennepin
Interior Features
Above Grade Finished Area
2340
Appliances
Air-To-Air Exchanger, Cooktop, Dishwasher, Disposal, Refrigerator, Stainless Steel Appliances, Wall Oven
Bathrooms
3 Full Bathrooms, 1 Half Bathroom
Below Grade Finished Area
510
Cooling
Central Air
Fireplaces Total
1
Heating
Forced Air
Levels
Three Level Split
Exterior & Lot Features
Accessibility Features
None
Exterior Features
Cement Board
Garage Spaces
3
Parking Features
Attached Garage
Property Taxes & Financial Details
Tax Year
2025
Taxes
$3,784

Location
Similar Homes Near 15626 Sycamore Street


Copyright 2026. All rights reserved.
15626 Sycamore Street
Andover, MN



