
$265,000$
15550 Linnet NW Street #1-210
Andover, MN, 55304


About 15550 Linnet NW Street #1-210
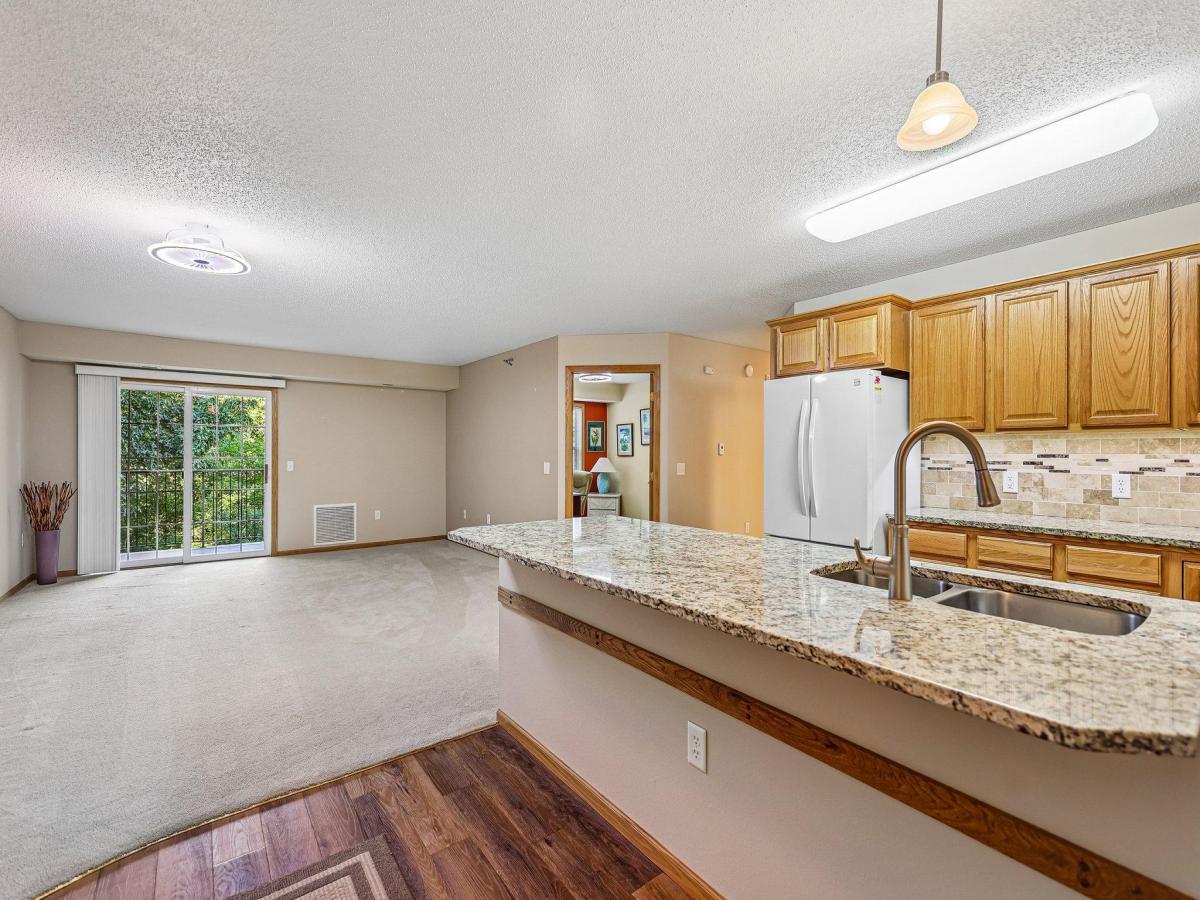
Tastefully updated 2nd Floor condo delivers comfort and security in a thriving 55+ community. This spacious 2-bedroom, 2-bath condo features In-Unit laundry, wide hallways, open spaces, matching granite counter tops in the updated kitchen island, and bathrooms. Recent updates include modern lighting, newer furnace, new paint & newer flooring throughout the unit. Enjoy your morning coffee with corner unit views surrounded by trees and nature, visited often by deer, birds, & wild turkeys. This building offers wide hallways, elevator access, and heated underground parking with car wash space, community social group allows you to meet new people and experience local events.
Community amenities include a craft/hobby room, shuffleboard, outdoor grilling area, and gazebo. Convenient location off Hanson Blvd, near shopping, dining, Andover YMCA, & Bunker Hill Park & Golf Course just 10 mins away.
Move-in ready, and thoughtfully designed for comfort, convenience, and enjoyment.
Community amenities include a craft/hobby room, shuffleboard, outdoor grilling area, and gazebo. Convenient location off Hanson Blvd, near shopping, dining, Andover YMCA, & Bunker Hill Park & Golf Course just 10 mins away.
Move-in ready, and thoughtfully designed for comfort, convenience, and enjoyment.
Listing Provided Courtesy of Real Broker, LLC
15550 Linnet NW Street #1-210 Property Details
Price:
$265,000
MLS #:
NST7128186
Status:
Active
Beds:
2
Baths:
2
Type:
Single Family
Subtype:
(CC) Low Rise (3- Levels)
Subdivision:
Cic 310 Grey Oaks & Estate
Listed Date:
Aug 16, 2026
Finished Sq Ft:
1,205
Total Sq Ft:
1,205
Lot Size:
1,176 sqft / 0.03 acres (approx)
Year Built:
2003
Schools
School District:
Anoka-Hennepin
Interior Features
Above Grade Finished Area
1205
Bathrooms
1 Full Bathroom, 1 Three Quarter Bathroom
Cooling
Central Air
Heating
Forced Air
Levels
One
Exterior & Lot Features
Accessibility Features
Doors 36″+, Accessible Elevator Installed, Grab Bars In Bathroom, Hallways 42″+
Association Amenities
Fire Sprinkler System, Lobby Entrance, Tennis Courts
Exterior Features
Stone
Garage Spaces
1
Parking Features
Guest Parking, Heated Garage, Underground
Roof
Age 8 Years or Less
Property Taxes & Financial Details
HOA Fee
$206
HOA Fee Frequency
Monthly
HOA Includes
Building Exterior, Controlled Access, Hazard Insurance, Lawn Care, Maintenance Grounds, Professional Mgmt, Security System, Shared Amenities, Snow Removal
HOA Name
Cedar Management
HOA Phone
7635741500
Tax Year
2026
Taxes
$2,397

Location
Similar Homes Near 15550 Linnet NW Street #1-210


Copyright 2026. All rights reserved.
15550 Linnet NW Street #1-210
Andover, MN



