
$400,000$
14173 Butternut NW Street
Andover, MN, 55304
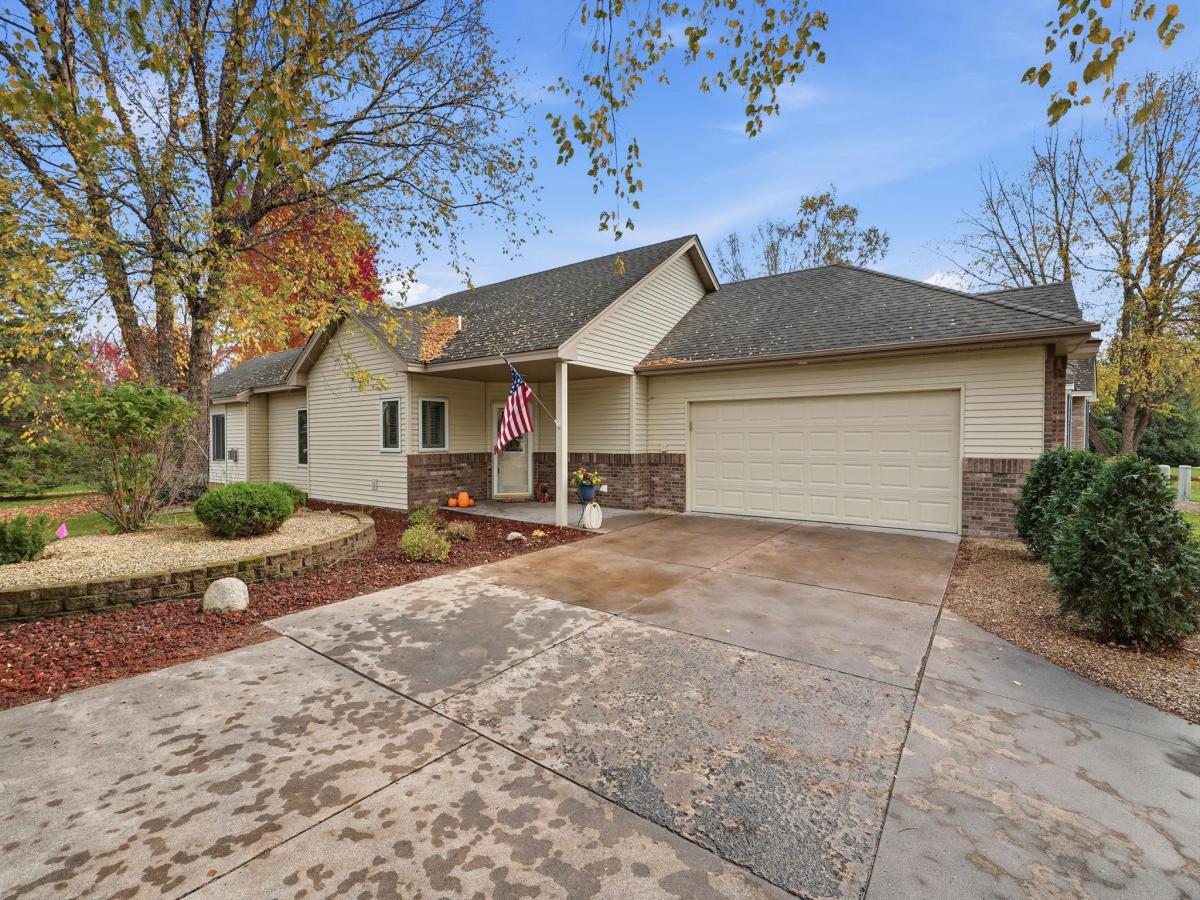


About 14173 Butternut NW Street
Beautifully updated 2-bedroom, 2-bath townhome with easy one-level living and a 2-car garage in Andover’s peaceful Shadowbrook community. Fantastic condition and a great location within the community, with wooded views from most windows! Updates include the kitchen and both baths, Corian and granite countertops, new tile floors in the kitchen and bathrooms, fresh paint, and incredible millwork on the interior doors and trim. Cozy up by the gas fireplace, unwind in the whirlpool tub, or enjoy morning sunshine in the east-facing sunroom. Relax outside on the beautiful concrete patio. Great association with dues of just $350 and a short drive to shopping, dining and everyday conveniences in Andover and Blaine. A must-see!
Listing Provided Courtesy of Edina Realty, Inc.
14173 Butternut NW Street Property Details
Price:
$400,000
MLS #:
NST7166238
Status:
Active
Beds:
2
Baths:
2
Type:
Single Family
Subtype:
(TH) Detached
Subdivision:
Cic 46 Shadowbrook 5th
Listed Date:
Oct 28, 2026
Finished Sq Ft:
1,712
Total Sq Ft:
1,712
Lot Size:
6,098 sqft / 0.14 acres (approx)
Year Built:
2001
Schools
School District:
Anoka-Hennepin
Interior Features
Above Grade Finished Area
1712
Appliances
Air-To-Air Exchanger, Dishwasher, Disposal, Dryer, Microwave, Range, Refrigerator, Washer, Water Softener Owned
Bathrooms
2 Full Bathrooms
Cooling
Central Air
Fireplaces Total
1
Heating
Forced Air
Laundry Features
Main Level
Levels
One
Exterior & Lot Features
Accessibility Features
No Stairs External, No Stairs Internal
Association Amenities
In-Ground Sprinkler System
Construction Materials
Block
Exterior Features
Stone, Vinyl
Fencing
None
Garage Spaces
2
Lot Features
Public Transit (w/in 6 blks), Tree Coverage – Light
Parking Features
Attached Garage, Concrete, Garage Door Opener, Insulated Garage, Storage
Property Taxes & Financial Details
HOA Fee
$350
HOA Fee Frequency
Monthly
HOA Includes
Building Exterior, Hazard Insurance, Lawn Care, Maintenance Grounds, Professional Mgmt, Sanitation, Snow Removal
HOA Name
Cedar Management
HOA Phone
7634139532
Tax Year
2026
Taxes
$3,305

Location
Similar Homes Near 14173 Butternut NW Street


Copyright 2026. All rights reserved.
14173 Butternut NW Street
Andover, MN



