
$375,000$
1210 7th E Avenue
Alexandria, MN, 56308

About 1210 7th E Avenue
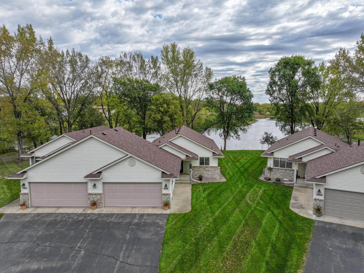
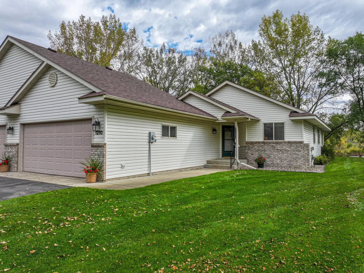
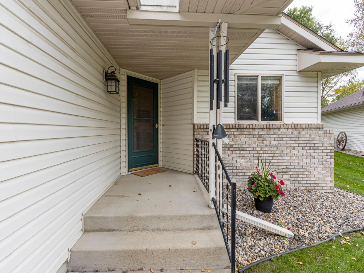
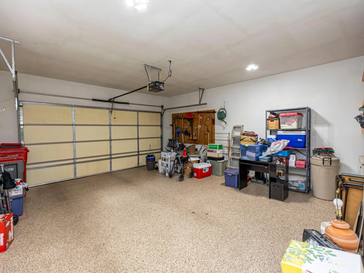
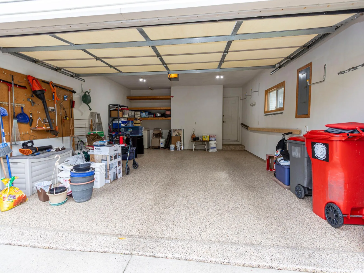
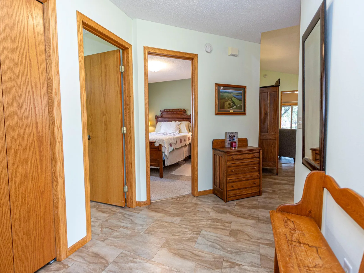
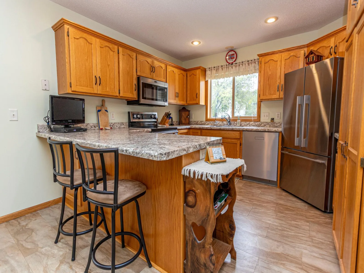
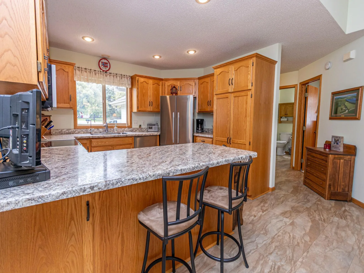
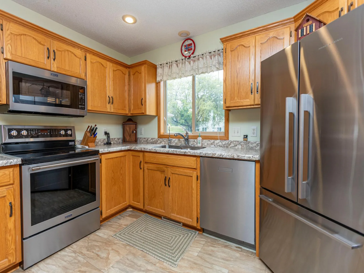
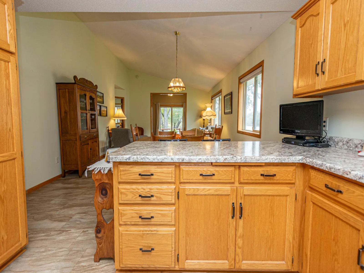
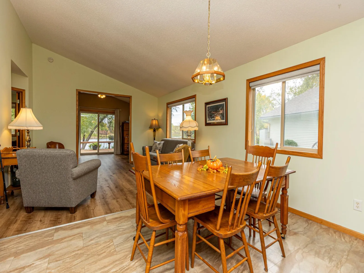
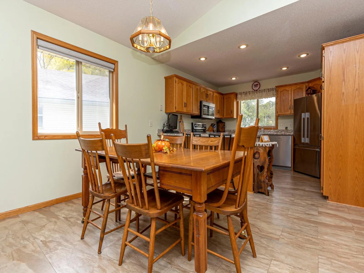
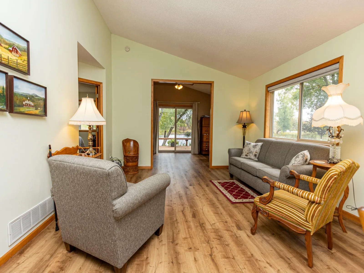
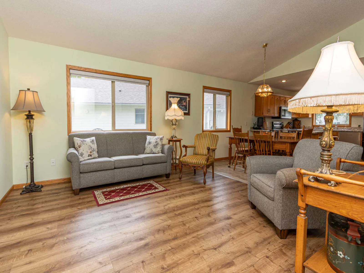
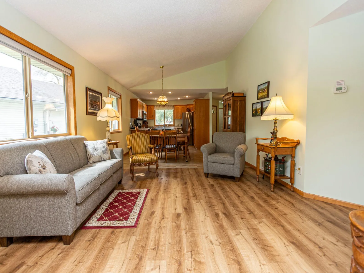
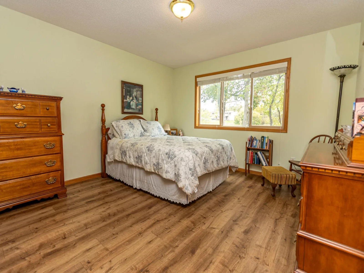
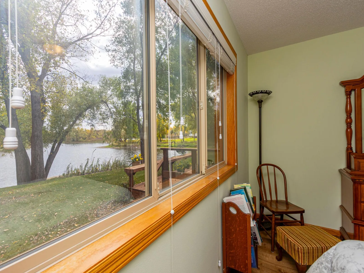
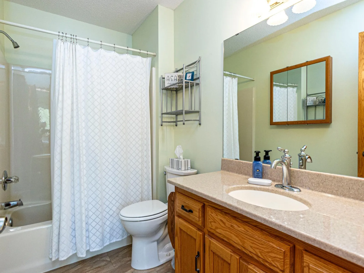
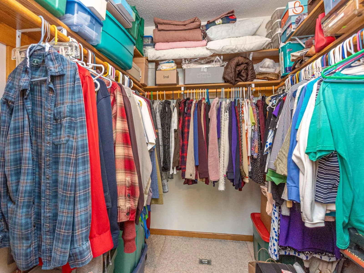
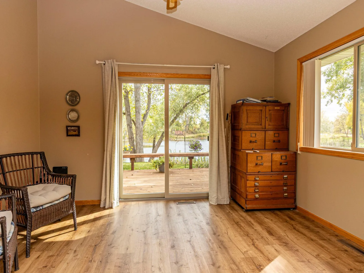
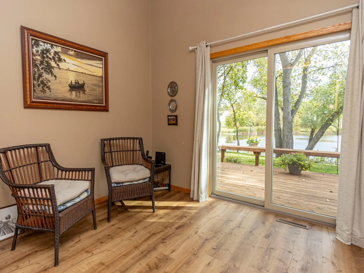
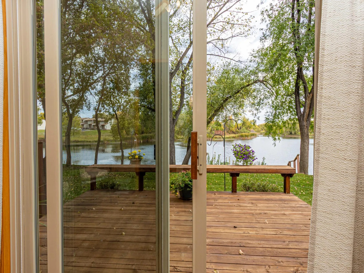
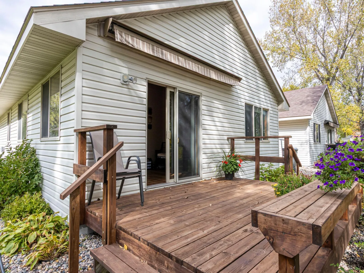
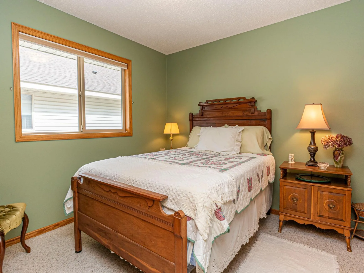
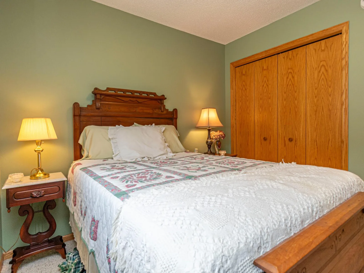
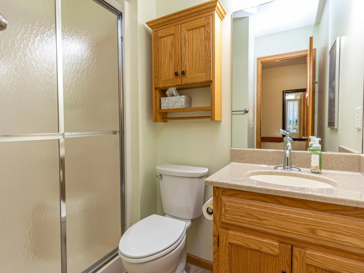
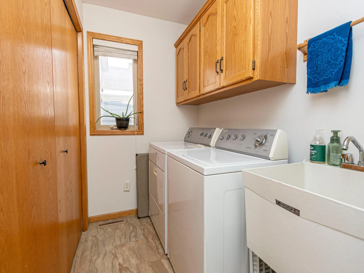
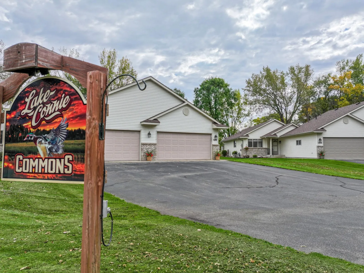
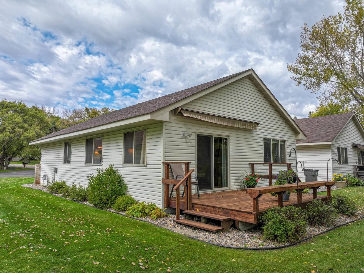
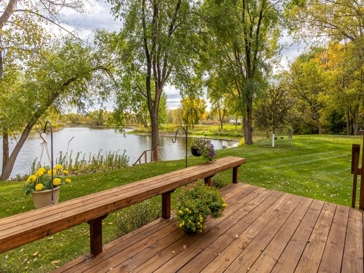
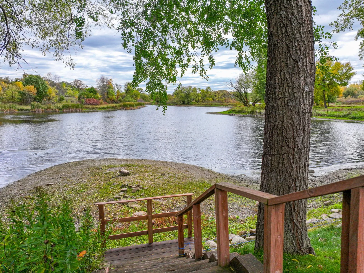
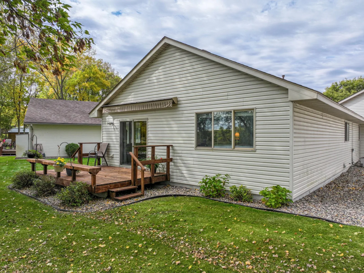
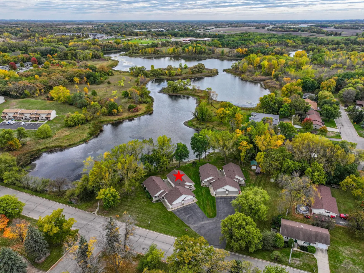
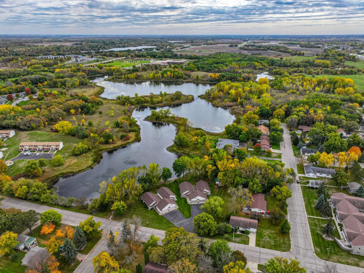
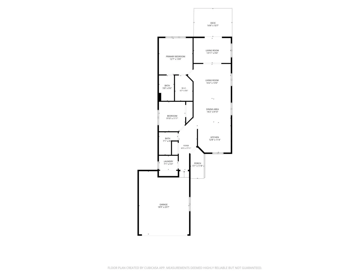
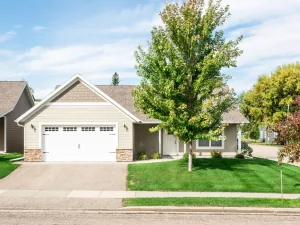
Come to Lake Connie where the peaceful serenity of town home living awaits. This 2 bedroom, 2 bath boasts of all the things you need. It is main floor living, updated kitchen with stainless steel appliances, new countertops, vaulted ceilings, updated flooring in the living room, sunroom and bedroom. The primary bedroom boasts with views of the water, walk-in closet and full bath attached. The sunroom offers an additional space for a TV room, den or a great place to enjoy the water views all year long. Featuring a 2 stall garage and the perfect location in town, this town home is sure to please. Roof was new in 2025, New water heater in 2025, new appliances in 2021, Flooring updated in 2021, Simple and filled with all the things you need. Come take a look today.
Listing Provided Courtesy of Real Estate by Jo, LLC
1210 7th E Avenue Property Details
Price:
$375,000
MLS #:
NST7155481
Status:
Active
Beds:
2
Baths:
2
Type:
Single Family
Subtype:
(TH) Side x Side
Subdivision:
Lake Connie Commons Cic #119
Listed Date:
Oct 7, 2026
Finished Sq Ft:
1,324
Total Sq Ft:
1,324
Lot Size:
2,614 sqft / 0.06 acres (approx)
Year Built:
1999
Schools
School District:
Alexandria
Interior Features
Above Grade Finished Area
1324
Appliances
Dishwasher, Dryer, Electric Water Heater, Microwave, Range, Refrigerator, Washer, Water Softener Owned
Bathrooms
2 Full Bathrooms
Cooling
Central Air
Heating
Forced Air
Laundry Features
Main Level, Sink, Washer Hookup
Levels
One
Exterior & Lot Features
Accessibility Features
No Stairs Internal
Construction Materials
Concrete, Frame
Exterior Features
Stone, Vinyl
Garage Spaces
2
Lot Features
Accessible Shoreline
Parking Features
Attached Garage, Asphalt, Finished Garage, Garage Door Opener, Insulated Garage
Roof
Age 8 Years or Less, Asphalt
View
Bay, South
Waterfront Features
Lake Front
Property Taxes & Financial Details
HOA Fee
$100
HOA Fee Frequency
Monthly
HOA Includes
Lawn Care, Sanitation, Snow Removal
HOA Name
Diane Huso
HOA Phone
2187907769
Tax Year
2026
Taxes
$2,828

Location
Similar Homes Near 1210 7th E Avenue


Copyright 2026. All rights reserved.
1210 7th E Avenue
Alexandria, MN



