324 2nd NW Avenue, Aitkin, MN 56431

$226,200$
4 Beds
2 Baths
1,675 SqFt
0.34 Acres
Add
Add
$226,200$
324 2nd NW Avenue
Aitkin, MN, 56431
MLS #NST7160786 image #0MLS #NST7160786 image #1MLS #NST7160786 image #2MLS #NST7160786 image #3MLS #NST7160786 image #4MLS #NST7160786 image #5MLS #NST7160786 image #6MLS #NST7160786 image #7MLS #NST7160786 image #8MLS #NST7160786 image #9MLS #NST7160786 image #10MLS #NST7160786 image #11MLS #NST7160786 image #12MLS #NST7160786 image #13MLS #NST7160786 image #14MLS #NST7160786 image #15MLS #NST7160786 image #16MLS #NST7160786 image #17MLS #NST7160786 image #18MLS #NST7160786 image #19MLS #NST7160786 image #20MLS #NST7160786 image #21MLS #NST7160786 image #22MLS #NST7160786 image #23MLS #NST7160786 image #24MLS #NST7160786 image #25MLS #NST7160786 image #26MLS #NST7160786 image #27MLS #NST7160786 image #28MLS #NST7160786 image #29MLS #NST7160786 image #30MLS #NST7160786 image #31MLS #NST7160786 image #32MLS #NST7160786 image #33MLS #NST7160786 image #34MLS #NST7160786 image #35MLS #NST7160786 image #36MLS #NST7160786 image #37MLS #NST7160786 image #38MLS #NST7160786 image #39MLS #NST7160786 image #40MLS #NST7160786 image #41MLS #NST7160786 image #42

About 324 2nd NW Avenue

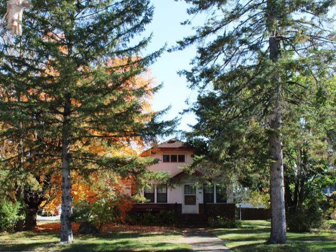
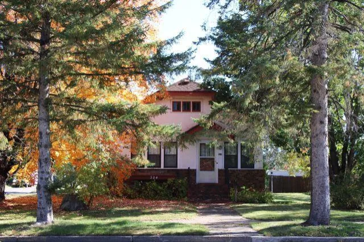
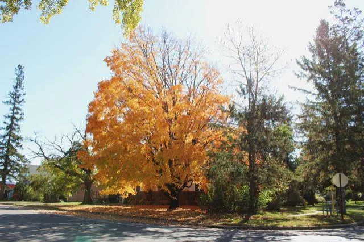
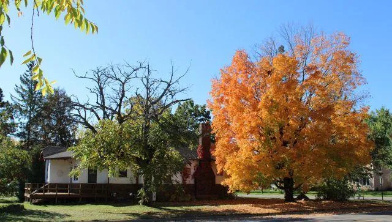
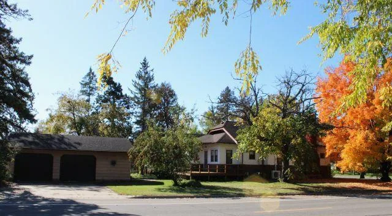
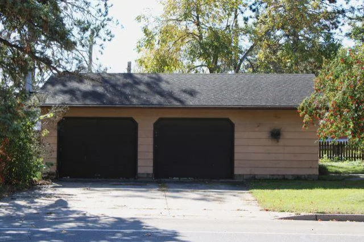
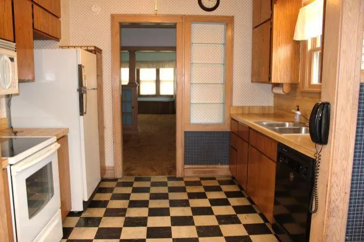
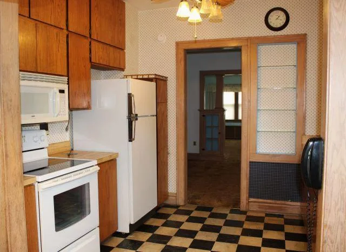
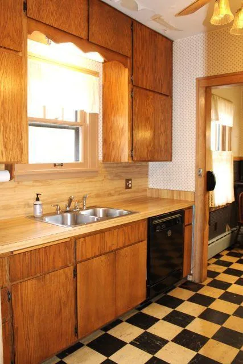
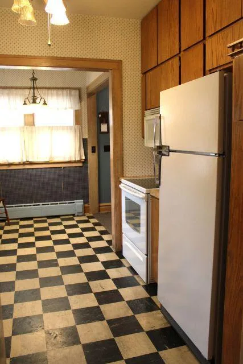
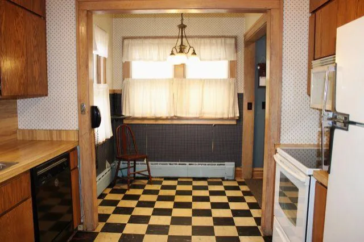
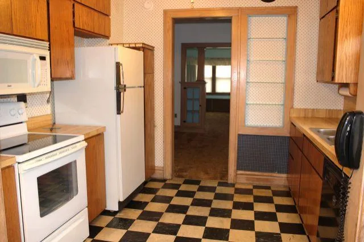
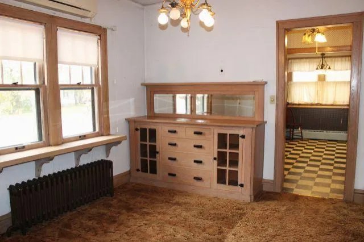
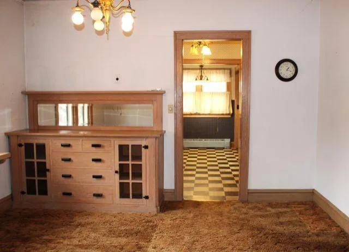
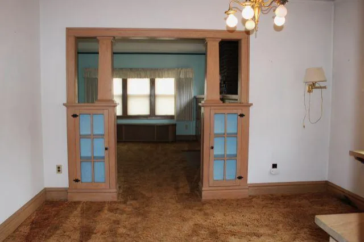
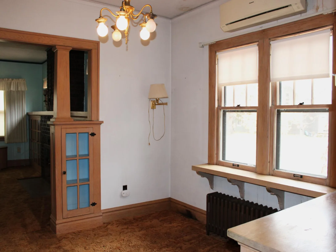
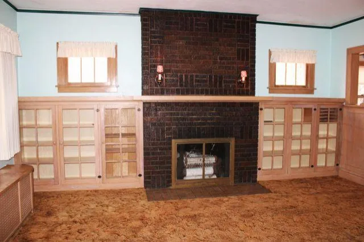
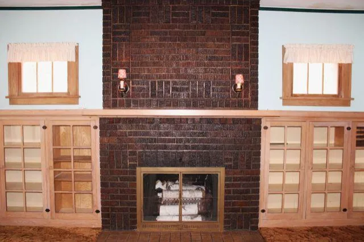
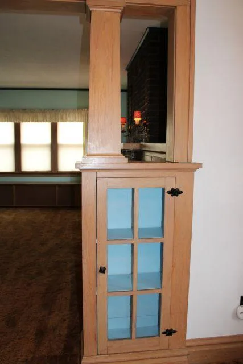
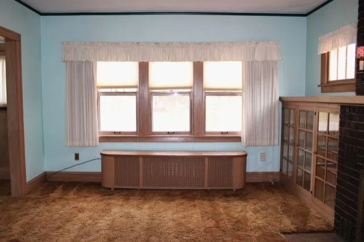
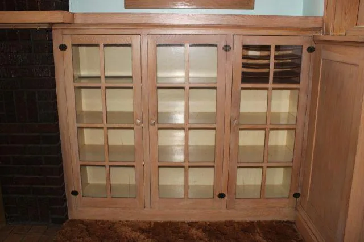
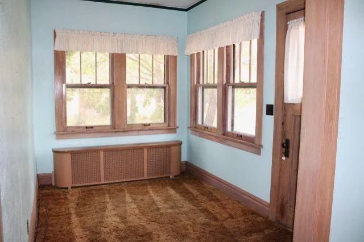
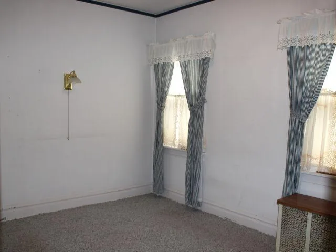
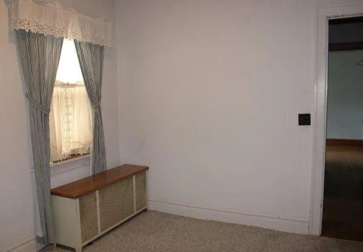
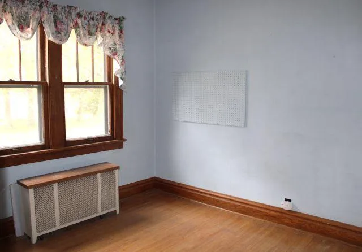
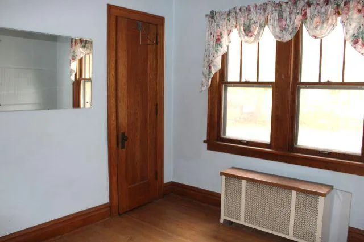
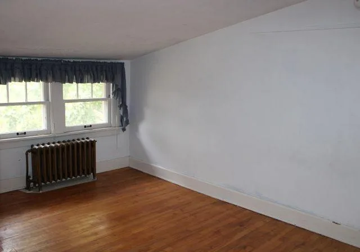
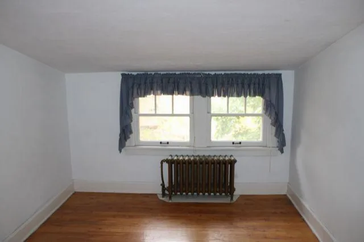
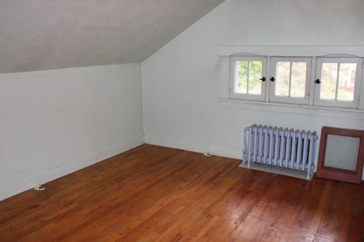
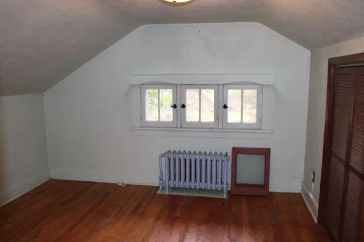
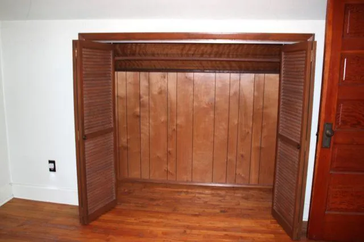
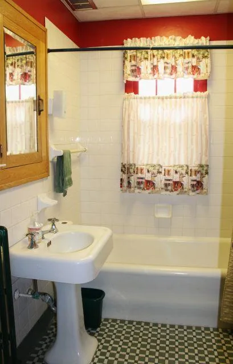
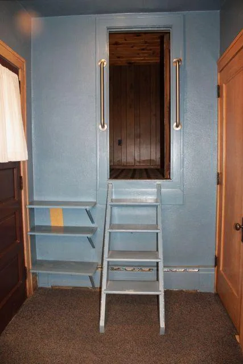
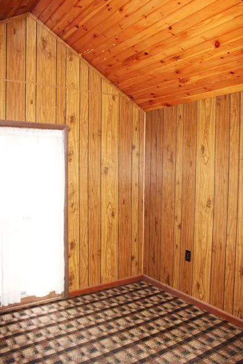
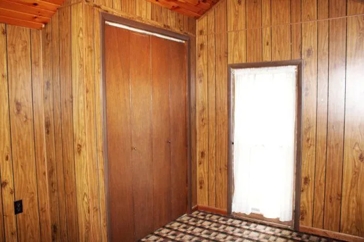
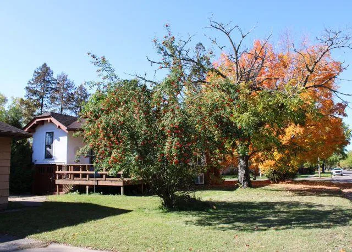
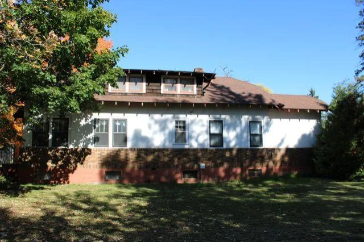
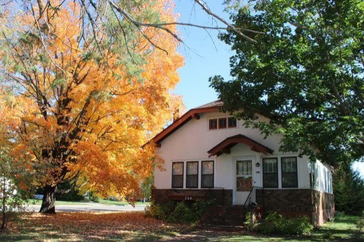
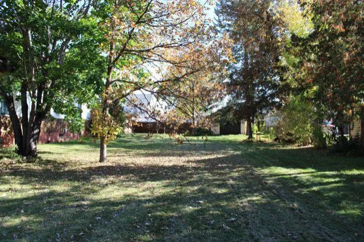
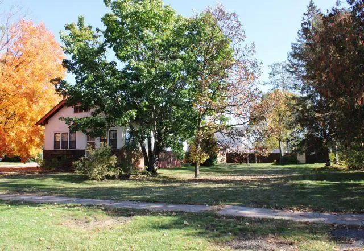
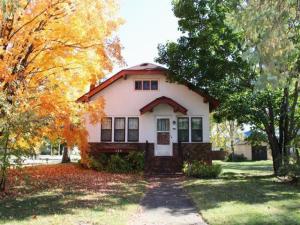
This 4+ bedroom Aitkin home has been owned by the same family since 1963. The original charm still shines through with the blonde wood built-ins, brick fireplace, formal dining room and foyer, light fixtures and hardwood floors. The main floor has 2 bedrooms and a full bath. The basement includes a tuck under garage that would be perfect for a workshop. The large corner lot gives you privacy, and there are 2 detached garages. One is oversized and has more workshop space. The deck and patio offer more living and dining spaces when the weather allows. Located near downtown Aitkin with wonderful shopping and restaurant choices. Priced less than the current years assessed value, so this home has equity potential!
Listing Provided Courtesy of Edina Realty, Inc.

324 2nd NW Avenue Property Details

Price:
$226,200
MLS #:
NST7160786
Status:
Active
Beds:
4
Baths:
2
Type:
Single Family
Subdivision:
Plan Of Aitkin
Listed Date:
Oct 16, 2026
Finished Sq Ft:
1,675
Total Sq Ft:
2,998
Lot Size:
14,810 sqft / 0.34 acres (approx)
Year Built:
1926
Plan Of AitkinAitkin

Schools

School District:
Aitkin

Interior Features

Above Grade Finished Area
1675
Appliances
Dishwasher, Dryer, Gas Water Heater, Microwave, Range, Refrigerator, Washer
Bathrooms
1 Full Bathroom, 1 Three Quarter Bathroom
Cooling
Ductless Mini-Split
Fireplaces Total
1
Heating
Boiler, Fireplace(s), Radiator
Laundry Features
In Basement, Lower Level
Levels
One and One Half

Exterior & Lot Features

Accessibility Features
None
Exterior Features
Stone
Garage Spaces
3
Lot Features
Corner Lot, Tree Coverage – Light
Other Structures
Garage(s)
Parking Features
Detached Garage, Concrete, Multiple Garages, Tuckunder Garage
Roof
Age Over 8 Years

Property Taxes & Financial Details

Tax Year
2026
Taxes
$3,192

Need more info?
Ask a Question
Ready to go see it?
Schedule a Showing

LakePlace.com + Dane Arthur Agency

More About David

Mortgage Calculator


Location

Similar Homes Near 324 2nd NW Avenue
broker reciprocity
MLS# NST7134454broker reciprocity
123 Minnesota S Avenue
Aitkin, MN

$264,900

0.5 miles away

broker reciprocity
MLS# NST7122226broker reciprocity
410 1st NW Street
Aitkin, MN

$259,000

0.3 miles away

broker reciprocity
MLS# NST7153261broker reciprocity
521 3rd NW Street
Aitkin, MN

$234,500

0.3 miles away

324 2nd NW Avenue
Aitkin, MN
A personal invitation

A conversation is a good place to start.

Whether you're planning a purchase, considering a sale or exploring what's next, I'd love to hear from you. Tell me what you have in mind, and let's talk about how I can help.

David Gooden

David Gooden

David Gooden & Co
The Dane Arthur Agency

Scan to save David Gooden's contact information

Save my contact information
Scan the code or tap the link
to keep my details close.

What's on your mind?

Share a few details below. I look forward to connecting with you.
* Required fields

    Close