15375 11th S Street, Afton, MN 55001

$679,000$
3 Beds
3 Baths
2,520 SqFt
1.24 Acres
Add
Add
$679,000$
15375 11th S Street
Afton, MN, 55001
MLS #NST7085457 image #0MLS #NST7085457 image #1MLS #NST7085457 image #2MLS #NST7085457 image #3MLS #NST7085457 image #4MLS #NST7085457 image #5MLS #NST7085457 image #6MLS #NST7085457 image #7MLS #NST7085457 image #8MLS #NST7085457 image #9MLS #NST7085457 image #10MLS #NST7085457 image #11MLS #NST7085457 image #12MLS #NST7085457 image #13MLS #NST7085457 image #14MLS #NST7085457 image #15MLS #NST7085457 image #16MLS #NST7085457 image #17MLS #NST7085457 image #18MLS #NST7085457 image #19MLS #NST7085457 image #20MLS #NST7085457 image #21MLS #NST7085457 image #22MLS #NST7085457 image #23MLS #NST7085457 image #24MLS #NST7085457 image #25MLS #NST7085457 image #26MLS #NST7085457 image #27MLS #NST7085457 image #28MLS #NST7085457 image #29MLS #NST7085457 image #30MLS #NST7085457 image #31MLS #NST7085457 image #32MLS #NST7085457 image #33MLS #NST7085457 image #34MLS #NST7085457 image #35MLS #NST7085457 image #36MLS #NST7085457 image #37MLS #NST7085457 image #38MLS #NST7085457 image #39MLS #NST7085457 image #40MLS #NST7085457 image #41MLS #NST7085457 image #42MLS #NST7085457 image #43MLS #NST7085457 image #44MLS #NST7085457 image #45MLS #NST7085457 image #46MLS #NST7085457 image #47MLS #NST7085457 image #48MLS #NST7085457 image #49MLS #NST7085457 image #50MLS #NST7085457 image #51MLS #NST7085457 image #52MLS #NST7085457 image #53MLS #NST7085457 image #54MLS #NST7085457 image #55MLS #NST7085457 image #56MLS #NST7085457 image #57MLS #NST7085457 image #58MLS #NST7085457 image #59MLS #NST7085457 image #60MLS #NST7085457 image #61MLS #NST7085457 image #62MLS #NST7085457 image #63MLS #NST7085457 image #64MLS #NST7085457 image #65MLS #NST7085457 image #66MLS #NST7085457 image #67MLS #NST7085457 image #68MLS #NST7085457 image #69MLS #NST7085457 image #70MLS #NST7085457 image #71MLS #NST7085457 image #72MLS #NST7085457 image #73MLS #NST7085457 image #74MLS #NST7085457 image #75MLS #NST7085457 image #76MLS #NST7085457 image #77MLS #NST7085457 image #78MLS #NST7085457 image #79MLS #NST7085457 image #80MLS #NST7085457 image #81MLS #NST7085457 image #82MLS #NST7085457 image #83MLS #NST7085457 image #84MLS #NST7085457 image #85MLS #NST7085457 image #86MLS #NST7085457 image #87MLS #NST7085457 image #88MLS #NST7085457 image #89MLS #NST7085457 image #90MLS #NST7085457 image #91MLS #NST7085457 image #92MLS #NST7085457 image #93MLS #NST7085457 image #94MLS #NST7085457 image #95MLS #NST7085457 image #96MLS #NST7085457 image #97MLS #NST7085457 image #98MLS #NST7085457 image #99MLS #NST7085457 image #100MLS #NST7085457 image #101MLS #NST7085457 image #102MLS #NST7085457 image #103MLS #NST7085457 image #104MLS #NST7085457 image #105MLS #NST7085457 image #106MLS #NST7085457 image #107MLS #NST7085457 image #108MLS #NST7085457 image #109MLS #NST7085457 image #110MLS #NST7085457 image #111MLS #NST7085457 image #112MLS #NST7085457 image #113MLS #NST7085457 image #114MLS #NST7085457 image #115MLS #NST7085457 image #116MLS #NST7085457 image #117MLS #NST7085457 image #118MLS #NST7085457 image #119MLS #NST7085457 image #120MLS #NST7085457 image #121MLS #NST7085457 image #122MLS #NST7085457 image #123MLS #NST7085457 image #124MLS #NST7085457 image #125MLS #NST7085457 image #126MLS #NST7085457 image #127MLS #NST7085457 image #128MLS #NST7085457 image #129MLS #NST7085457 image #130MLS #NST7085457 image #131MLS #NST7085457 image #132MLS #NST7085457 image #133MLS #NST7085457 image #134MLS #NST7085457 image #135MLS #NST7085457 image #136

About 15375 11th S Street

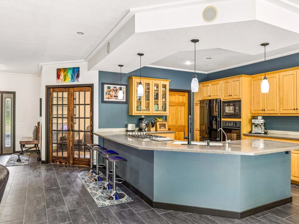
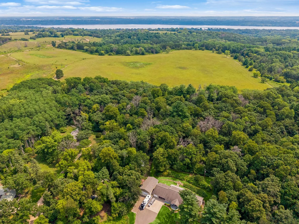
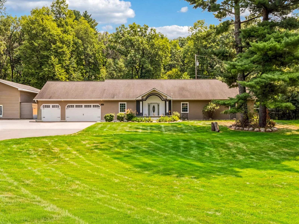
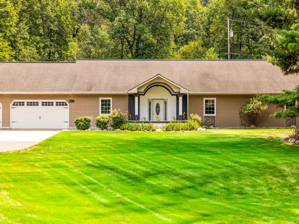
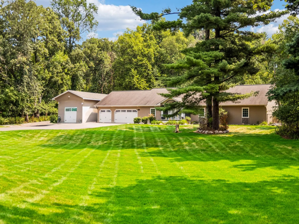
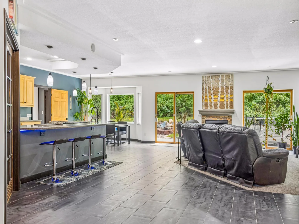
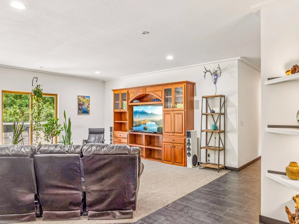
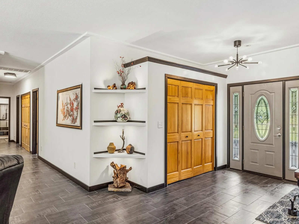
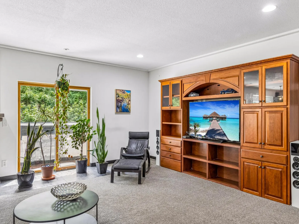
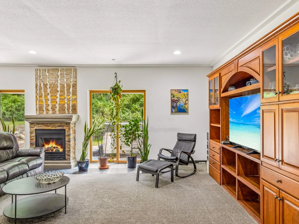
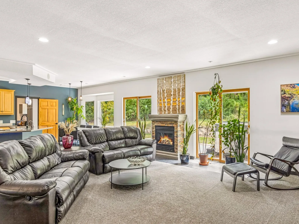
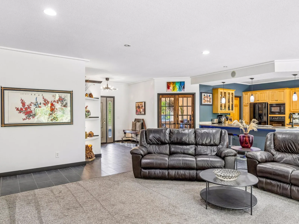
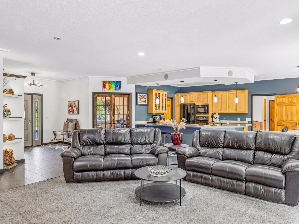
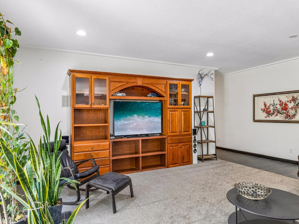
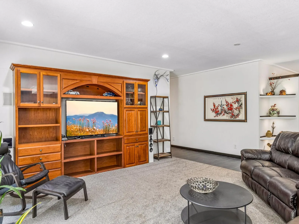
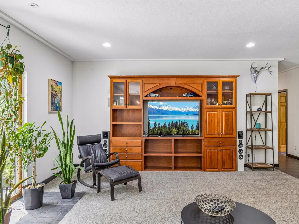
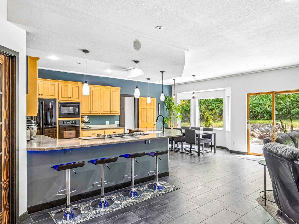
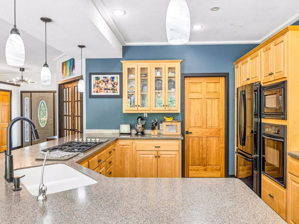
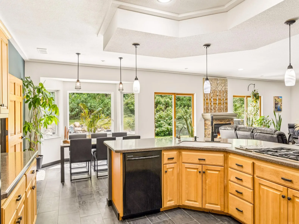
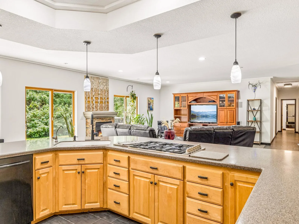
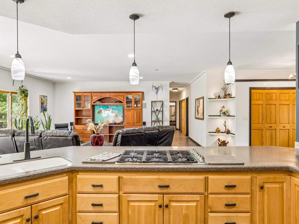
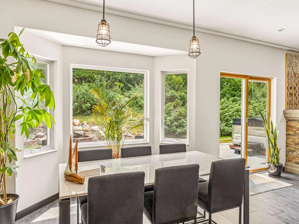
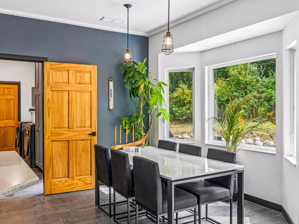
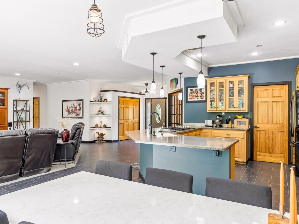
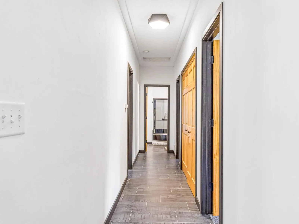
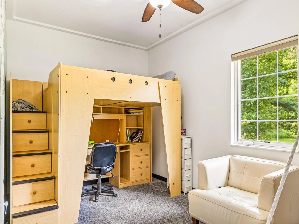
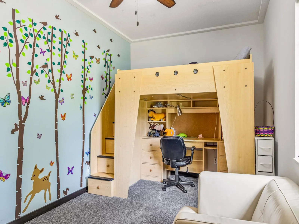
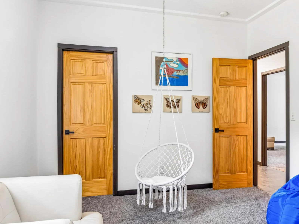
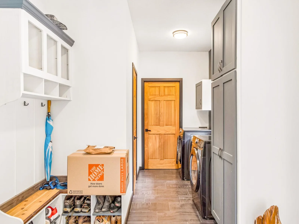
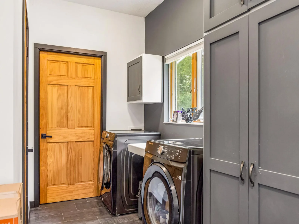
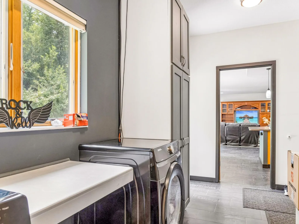
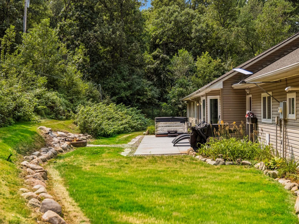
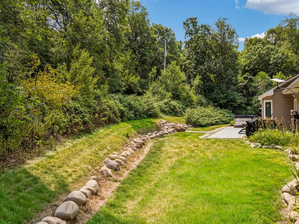
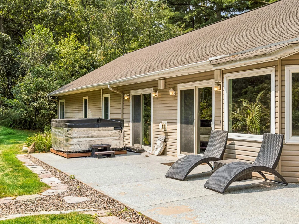
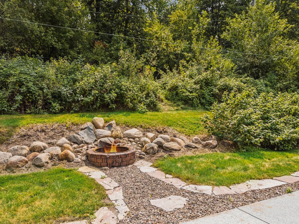
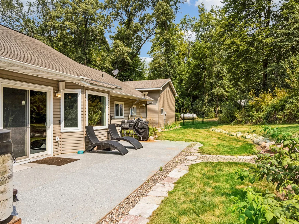
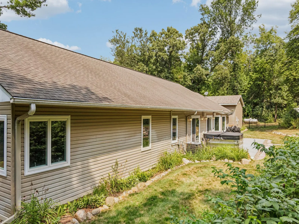
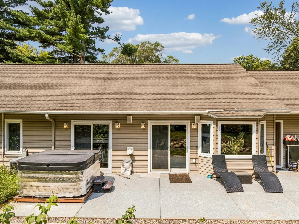
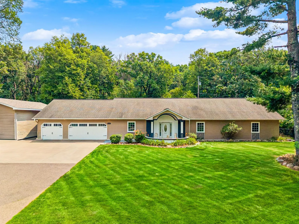
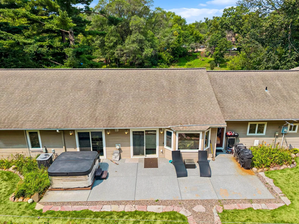
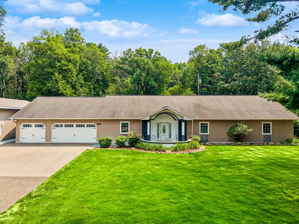
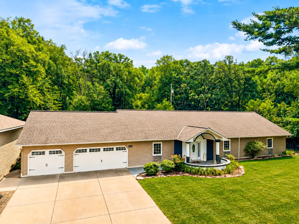
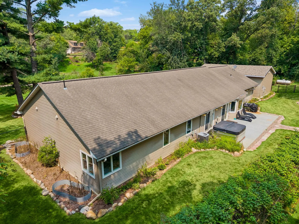
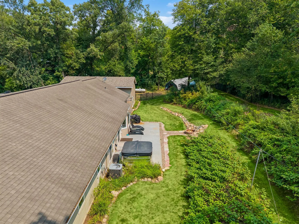
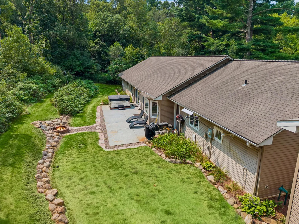
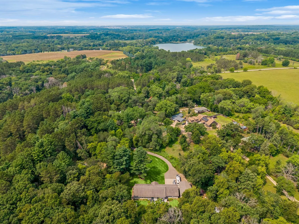
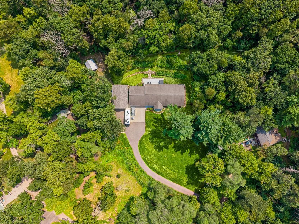
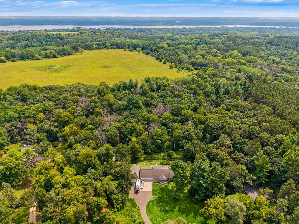
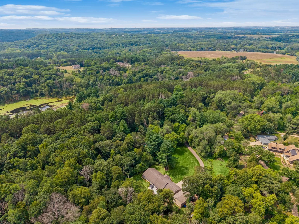
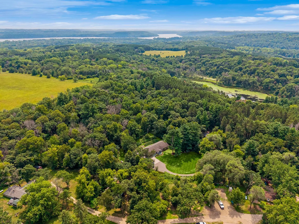
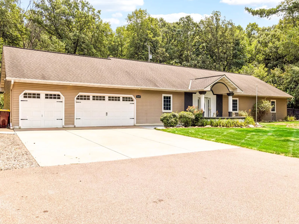
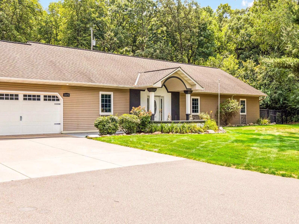
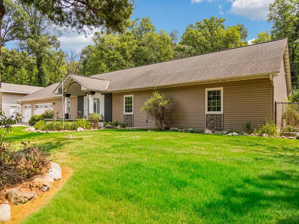
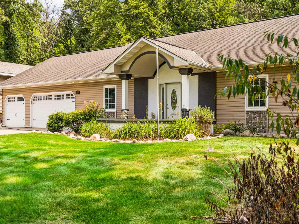
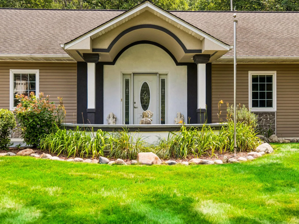
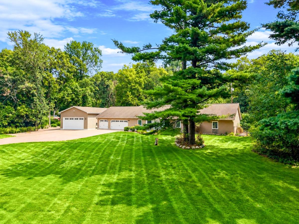
Meticulously maintained and thoughtfully upgraded, this spacious one-level home offers 2,520 square feet of living space on 1.24 private acres bordering the Belwin Conservancy, complete with a heated pole barn and additional storage shed.

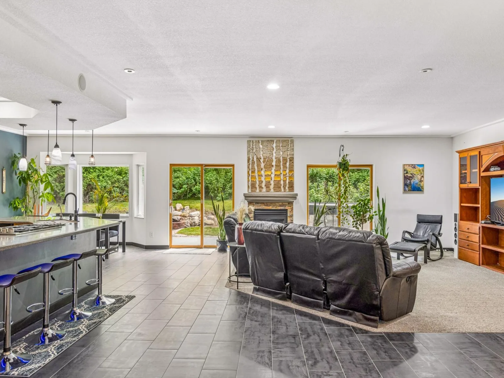
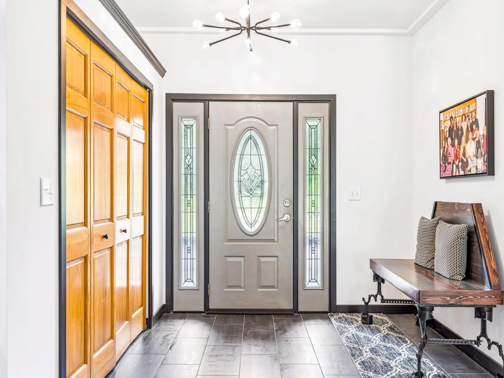
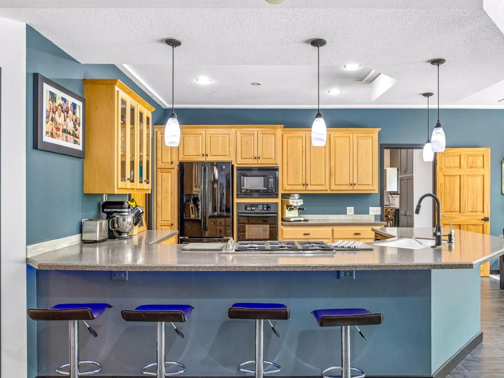
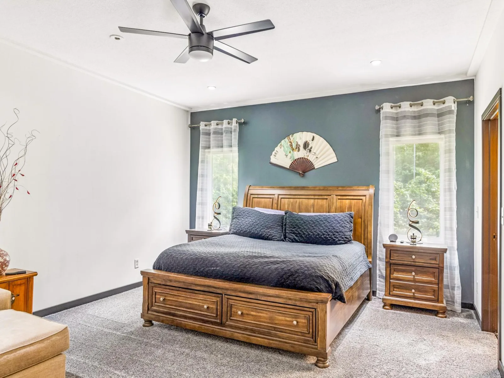
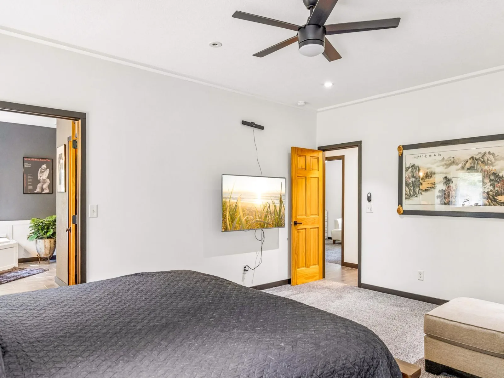
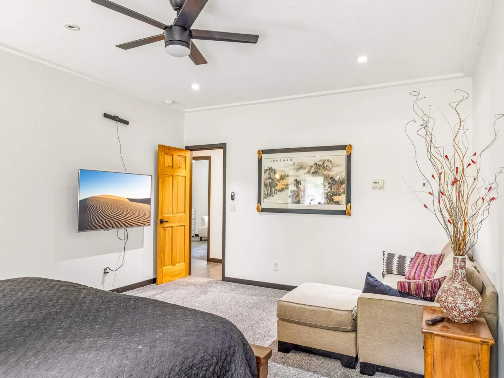
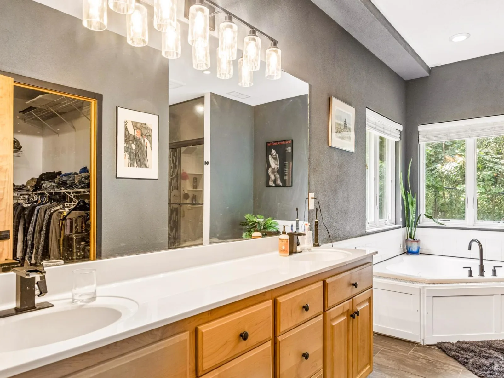
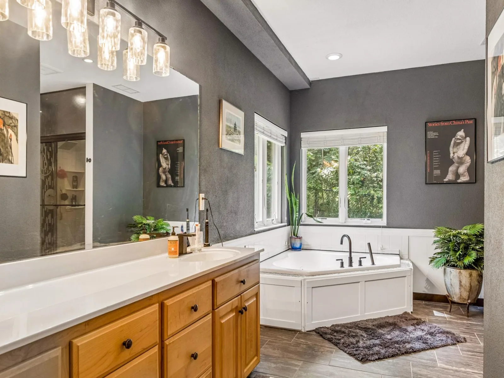
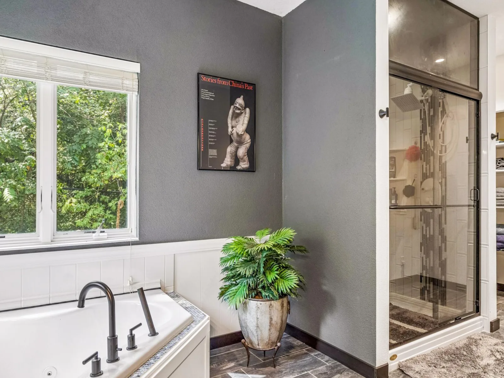
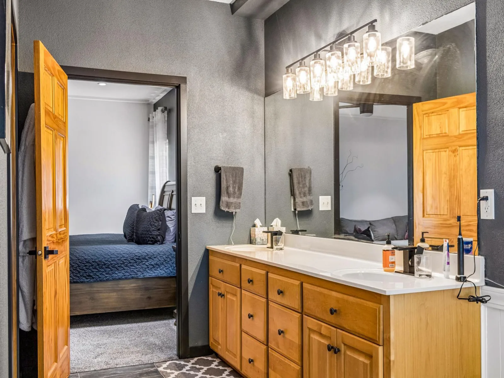
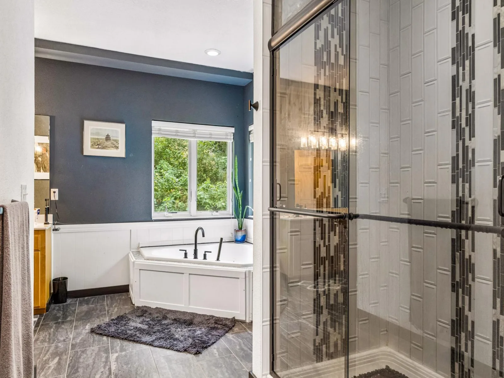
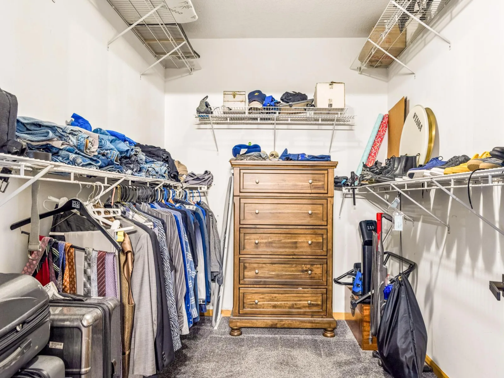
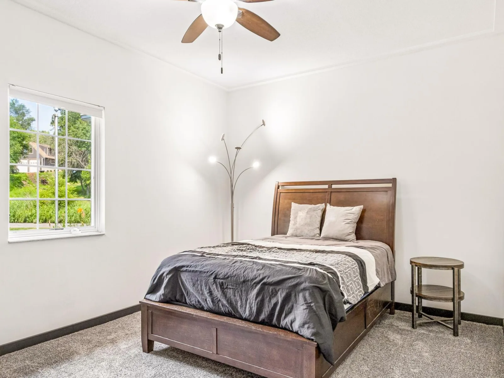
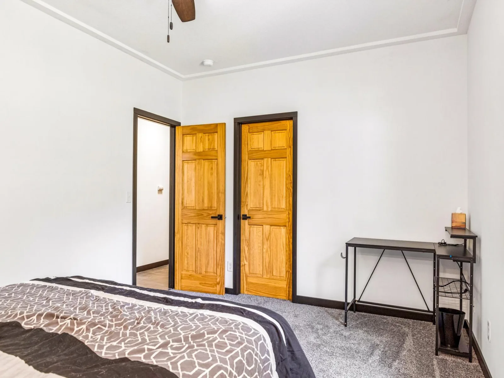
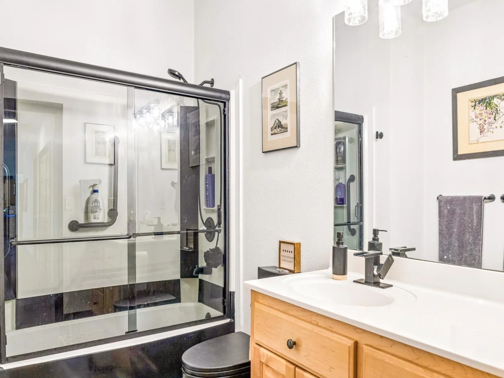
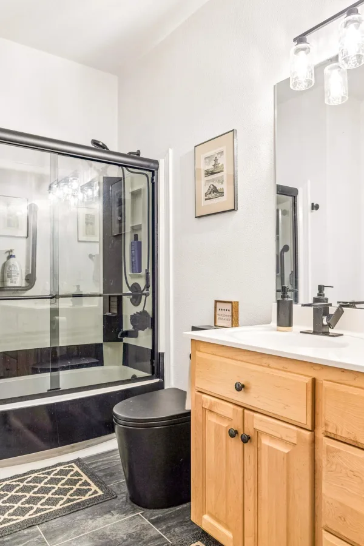
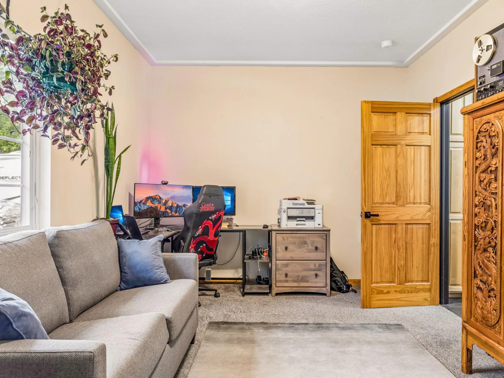
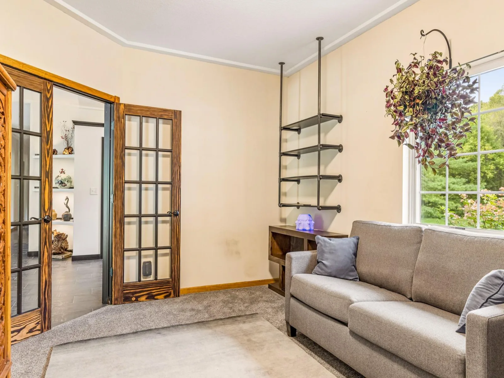
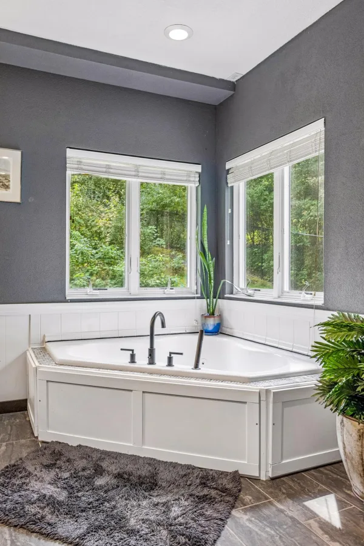
The open floor plan features 9-foot ceilings, in-floor heat, a beautiful stone fireplace and an expansive kitchen with maple cabinetry and a large center island. Three generously sized bedrooms include walk-in closets, while the private primary suite offers a jetted tub and separate tiled shower.

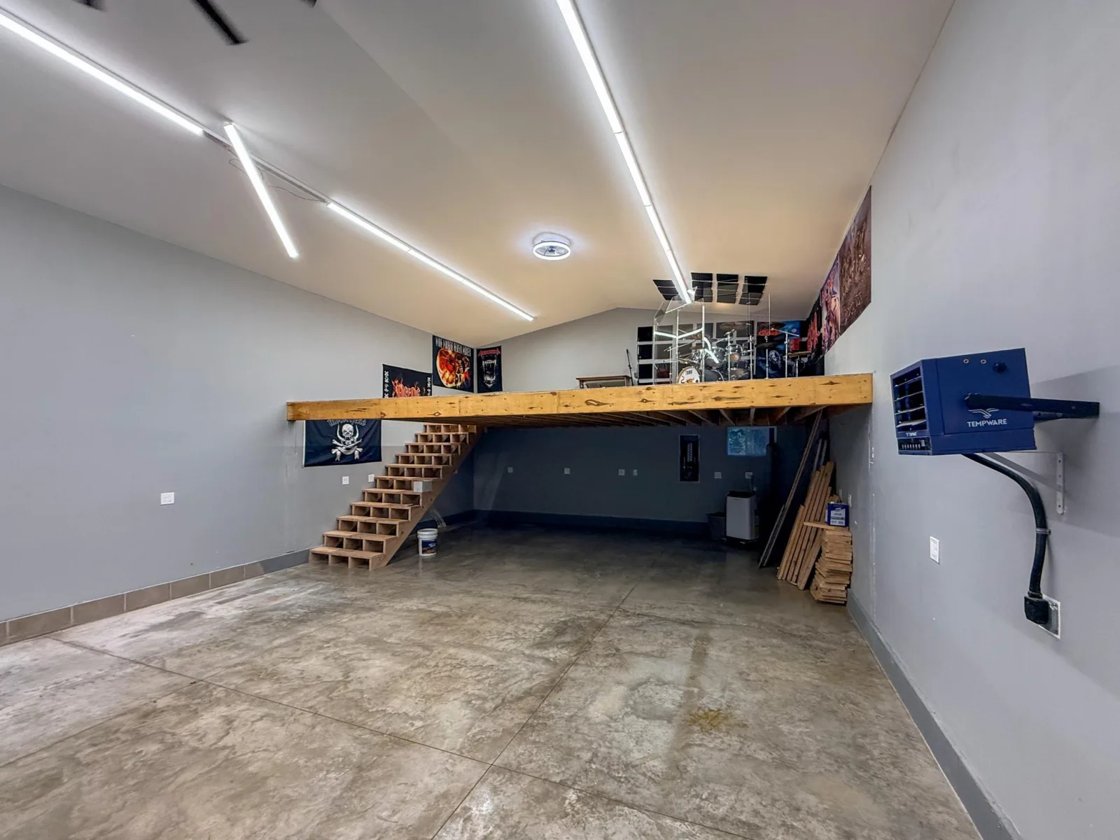
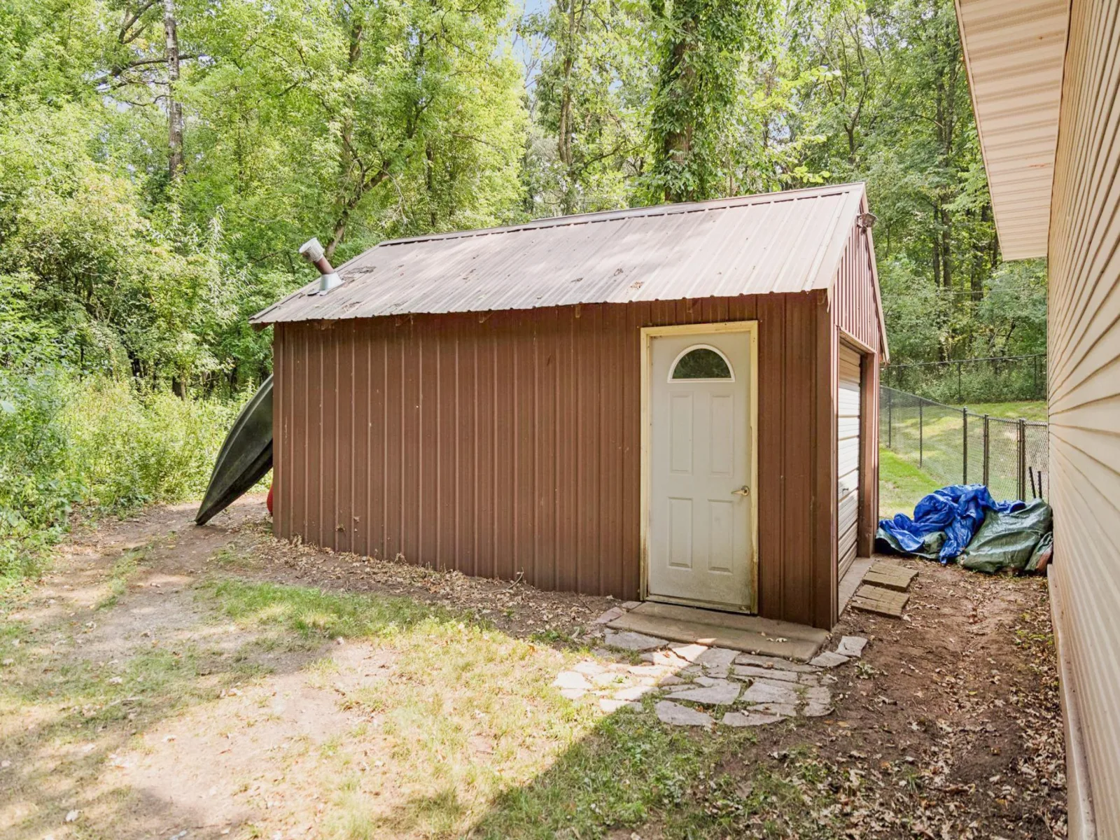
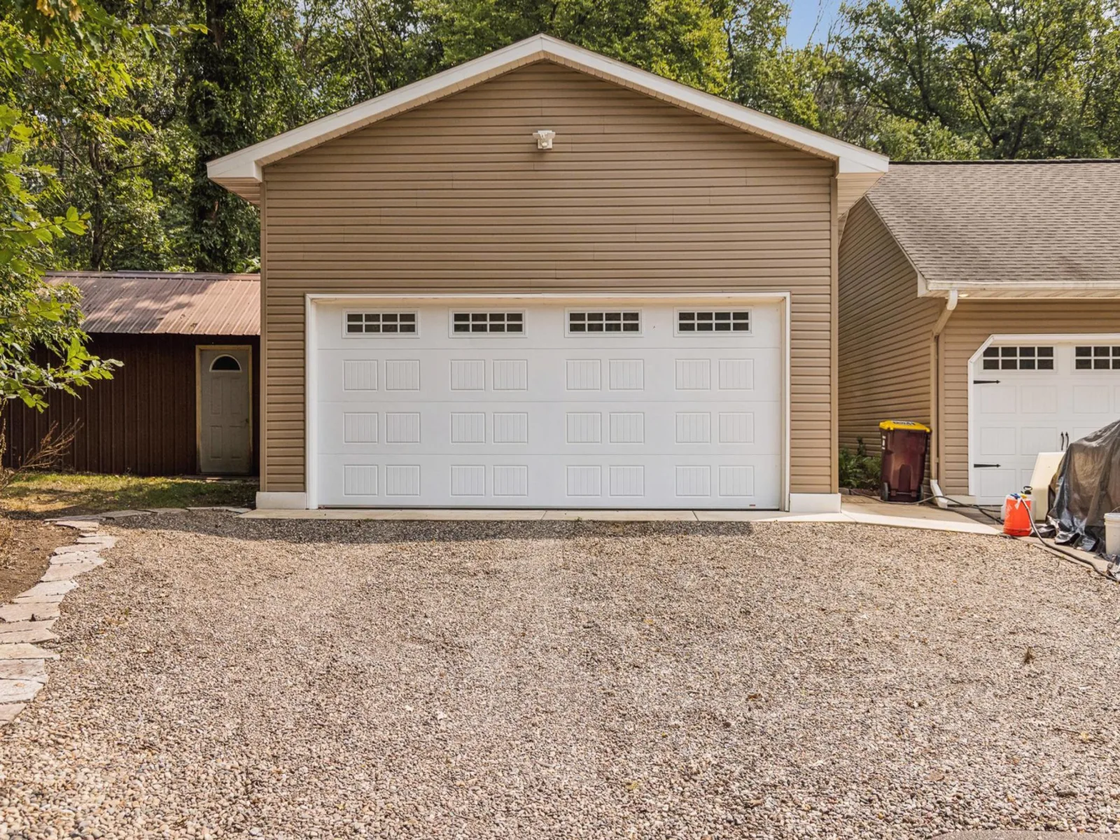
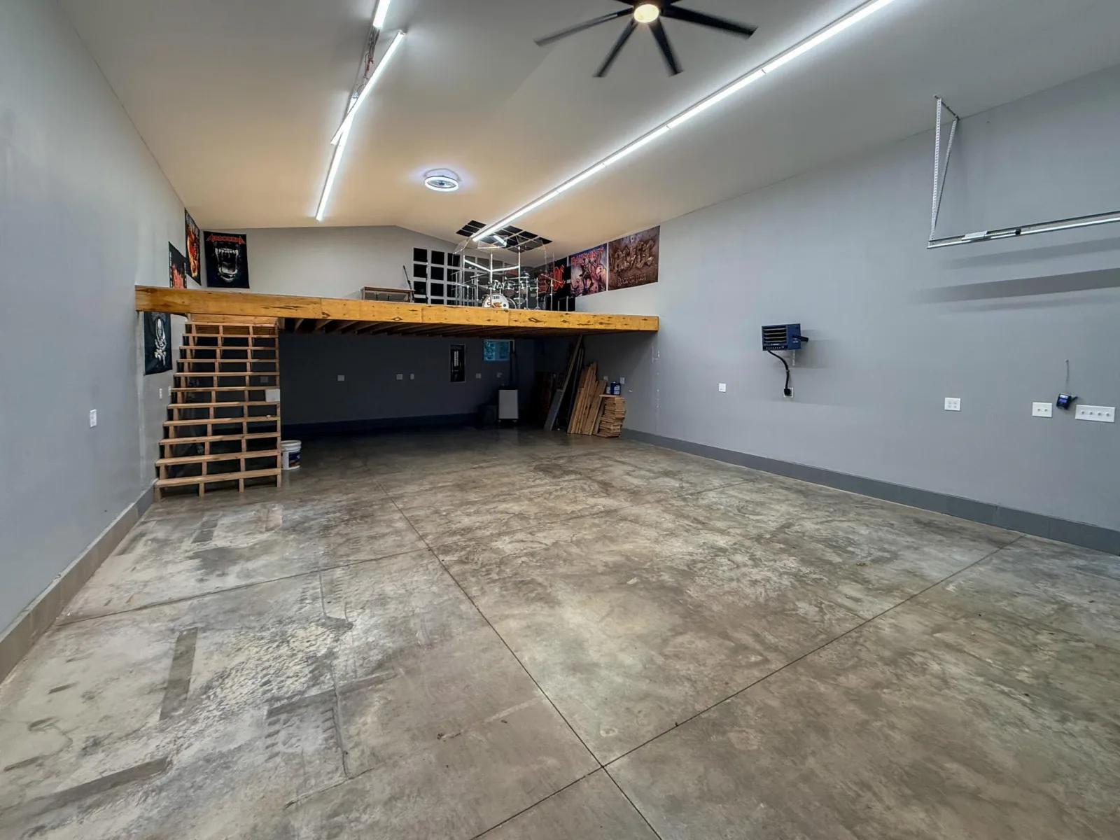
An attached three-car garage, a detached 40-by-22 heated pole barn with a loft and concrete floors, and an additional 13-by-29 shed are perfect for storing vehicles, boats, equipment and more.

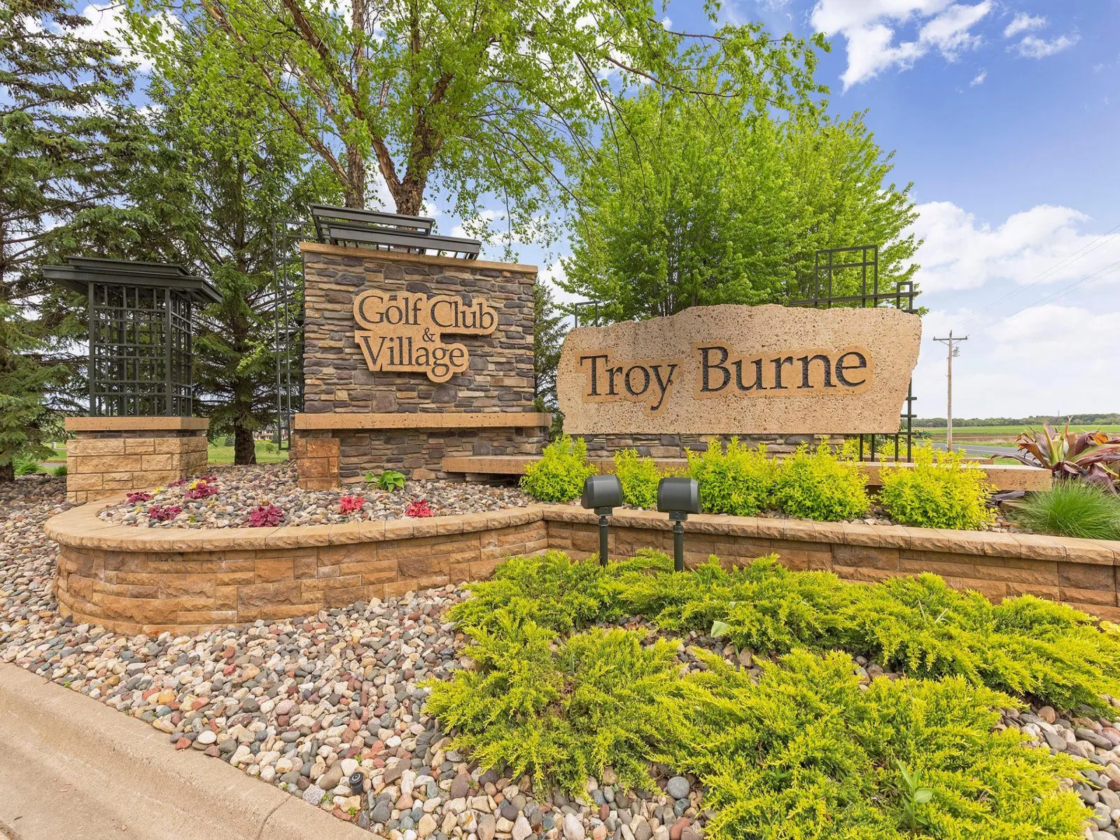
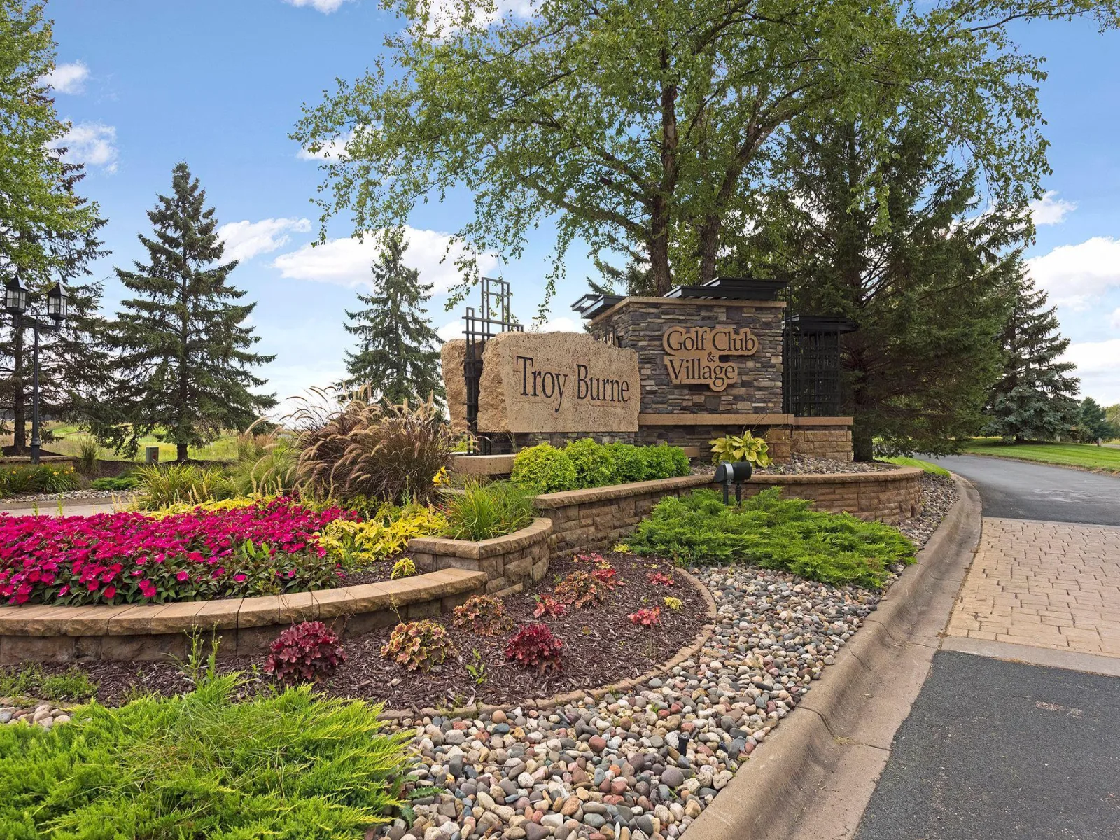
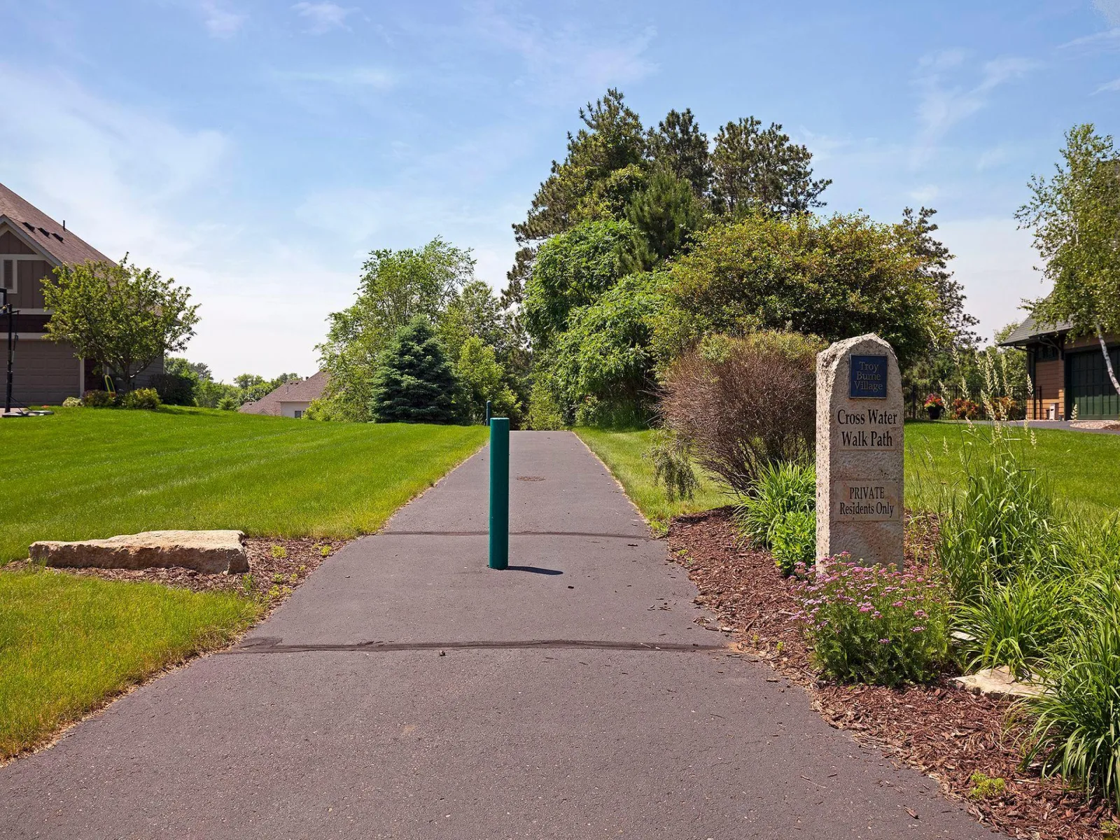
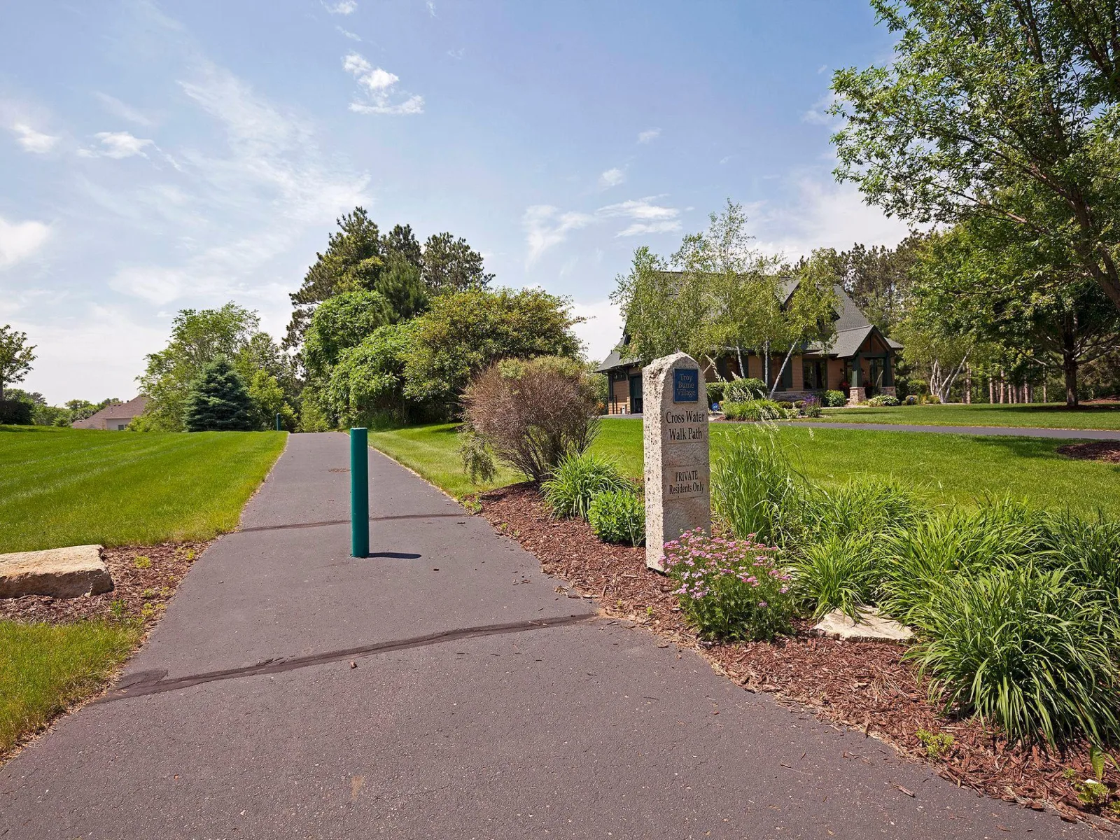
The property enjoys a wonderful sense of seclusion within an eclectic neighborhood known for its friendly, helpful neighbors.

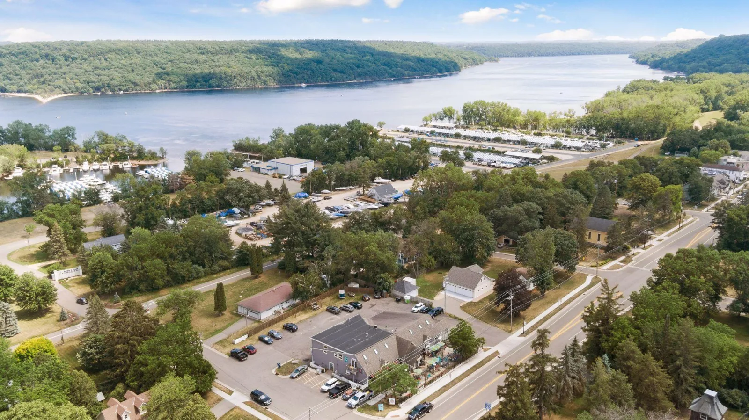
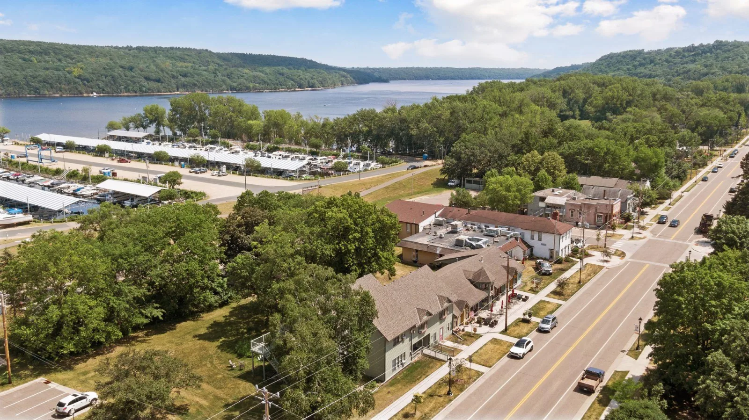
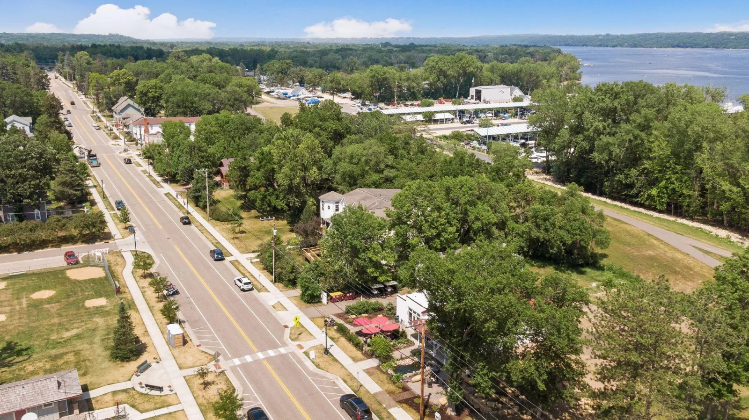
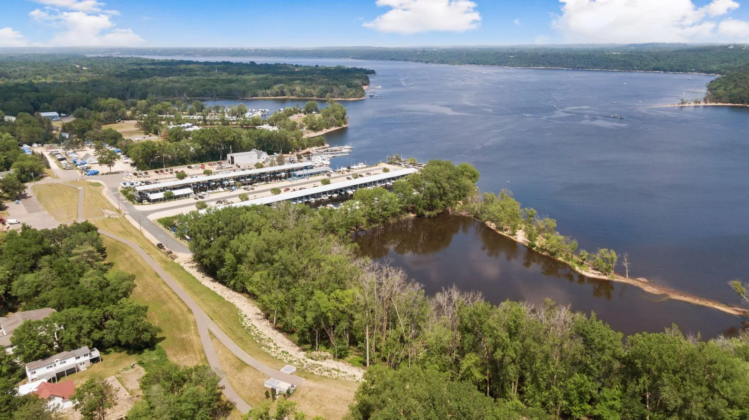
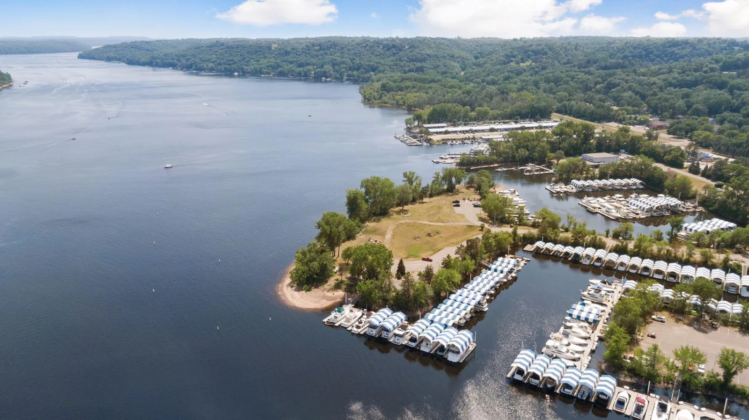
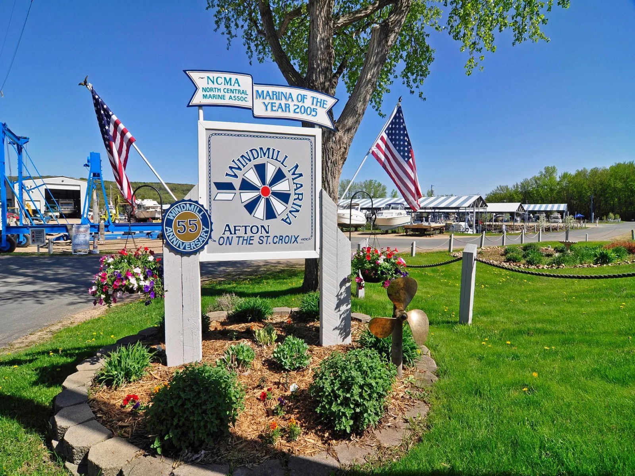
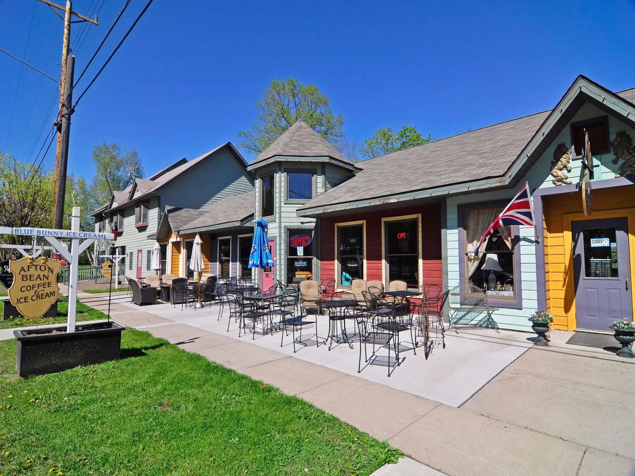
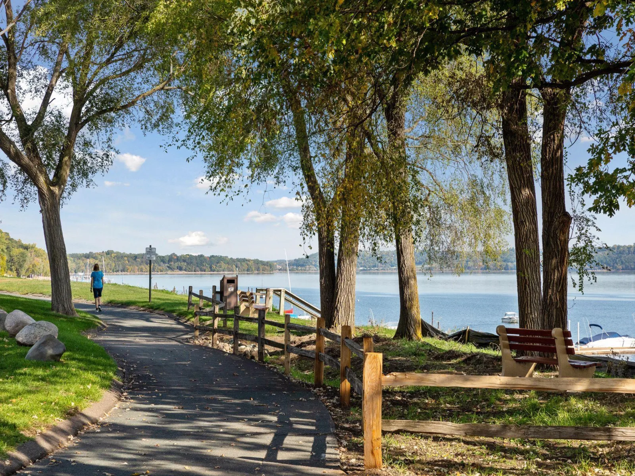
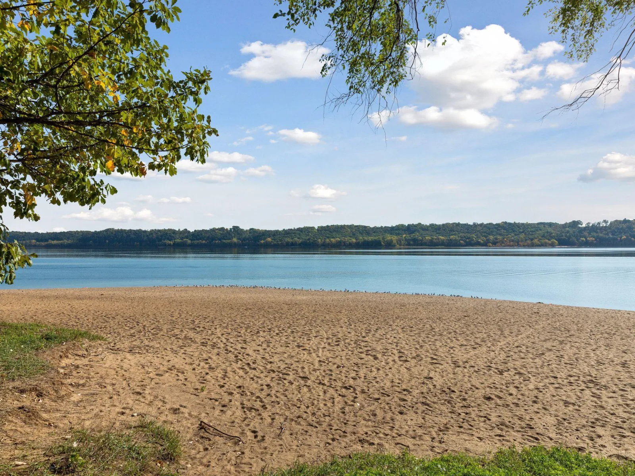
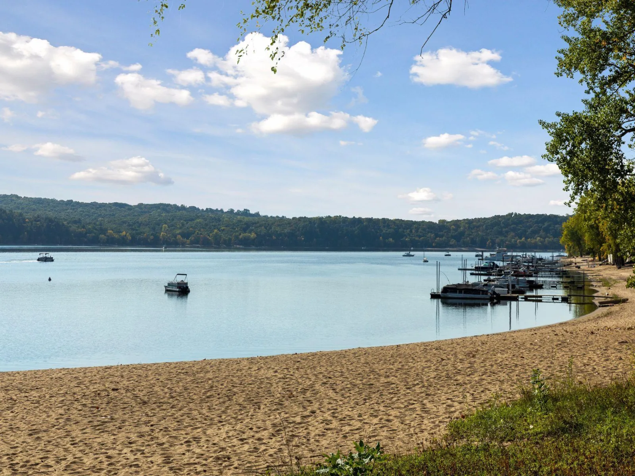
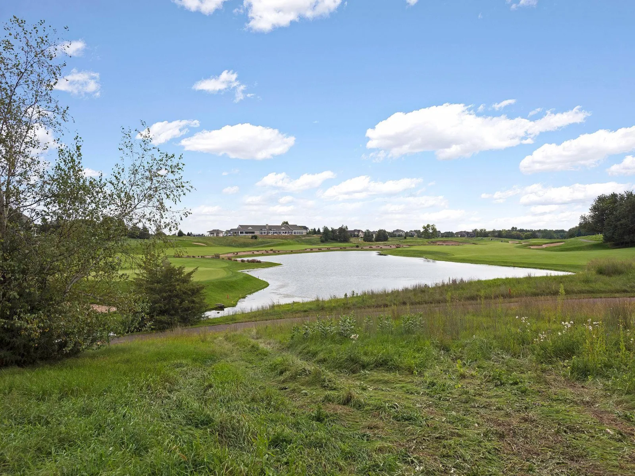
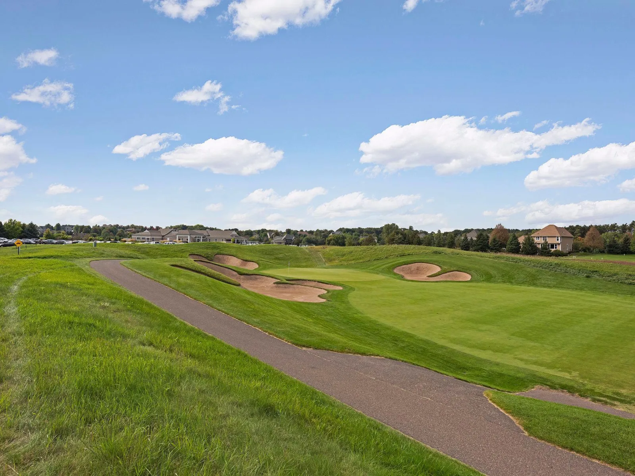
Surrounded by woods, wildlife and protected natural land, it offers country privacy with easy access to historic Afton, the St. Croix River Valley and the Twin Cities.
Listing Provided Courtesy of Coldwell Banker Realty

15375 11th S Street Property Details

Price:
$679,000
MLS #:
NST7085457
Status:
Active
Beds:
3
Baths:
3
Type:
Single Family
Listed Date:
Sep 17, 2026
Finished Sq Ft:
2,520
Total Sq Ft:
2,520
Lot Size:
54,014 sqft / 1.24 acres (approx)
Year Built:
2002
Stillwater

Schools

School District:
Stillwater

Interior Features

Above Grade Finished Area
2520
Appliances
Air-To-Air Exchanger, Cooktop, Dishwasher, Dryer, Microwave, Refrigerator, Wall Oven, Washer
Bathrooms
3 Full Bathrooms
Cooling
Central Air
Fireplaces Total
1
Heating
Fireplace(s), In-Floor Heating
Levels
One

Exterior & Lot Features

Accessibility Features
Doors 36″+
Exterior Features
Vinyl
Fencing
None
Garage Spaces
6
Lot Features
Irregular Lot
Other Structures
Garage(s)
Parking Features
Attached Garage, Detached Garage, Gravel, Concrete, Garage Door Opener, Heated Garage, Insulated Garage
Roof
Asphalt

Property Taxes & Financial Details

Tax Year
2026
Taxes
$5,098

Need more info?
Ask a Question
Ready to go see it?
Schedule a Showing

LakePlace.com + Dane Arthur Agency

More About David

Mortgage Calculator


Location

Similar Homes Near 15375 11th S Street

15375 11th S Street
Afton, MN
A personal invitation

A conversation is a good place to start.

Whether you're planning a purchase, considering a sale or exploring what's next, I'd love to hear from you. Tell me what you have in mind, and let's talk about how I can help.

David Gooden

David Gooden

David Gooden & Co
The Dane Arthur Agency

Scan to save David Gooden's contact information

Save my contact information
Scan the code or tap the link
to keep my details close.

What's on your mind?

Share a few details below. I look forward to connecting with you.
* Required fields

    Close